
From Fixed Workstations to Agile Ecosystem
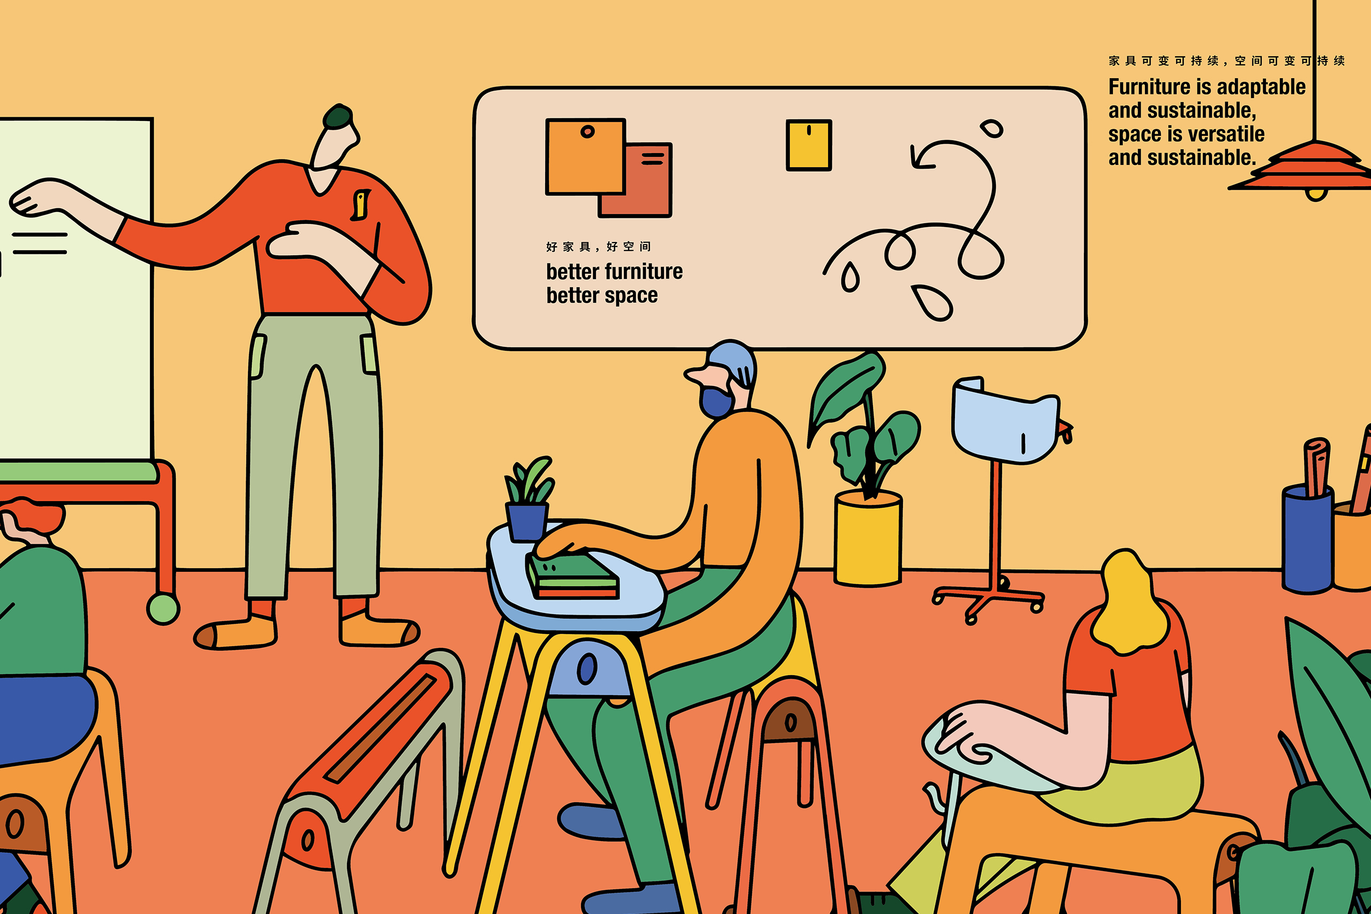
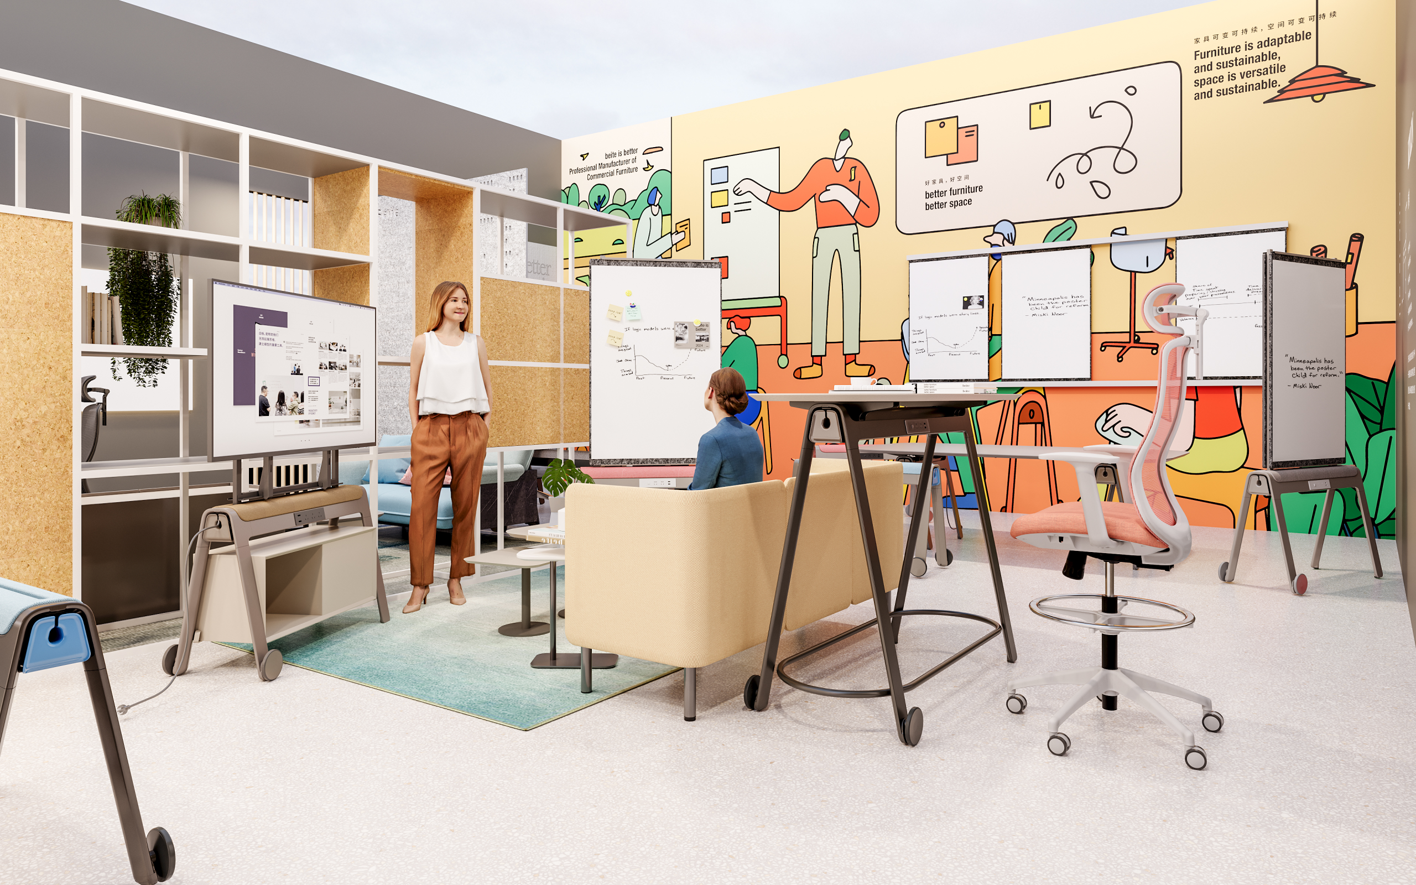
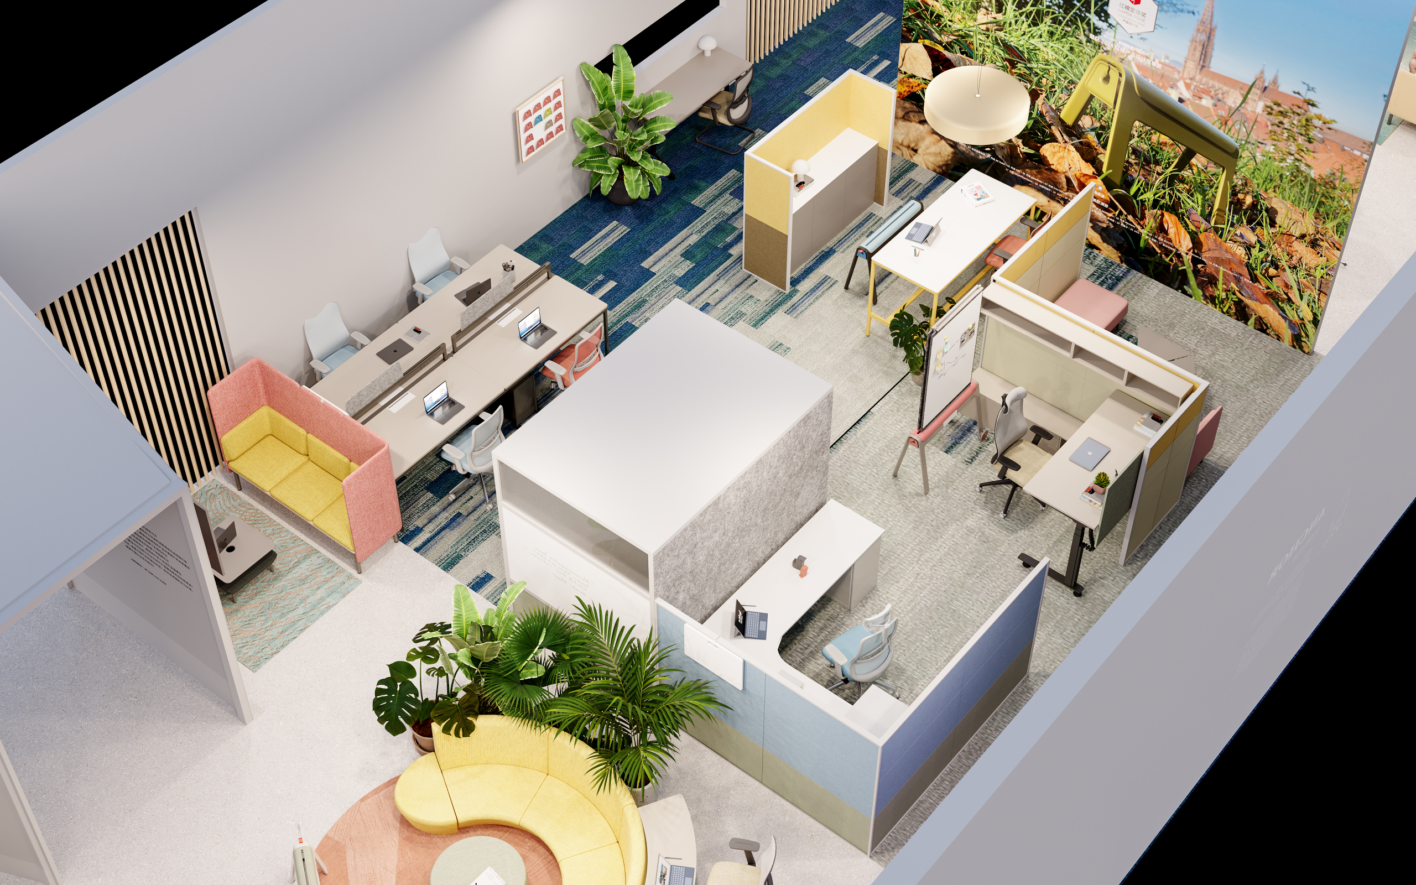
办公场所正在由静态的、少量空间类型的、 以个人工作为主导的可预测、高确定性、高标准化的状态 进化为动态的、多样性空间组成的、 以团队协作和社交为主导的 自适应、可快速、低成本重塑的生态系统
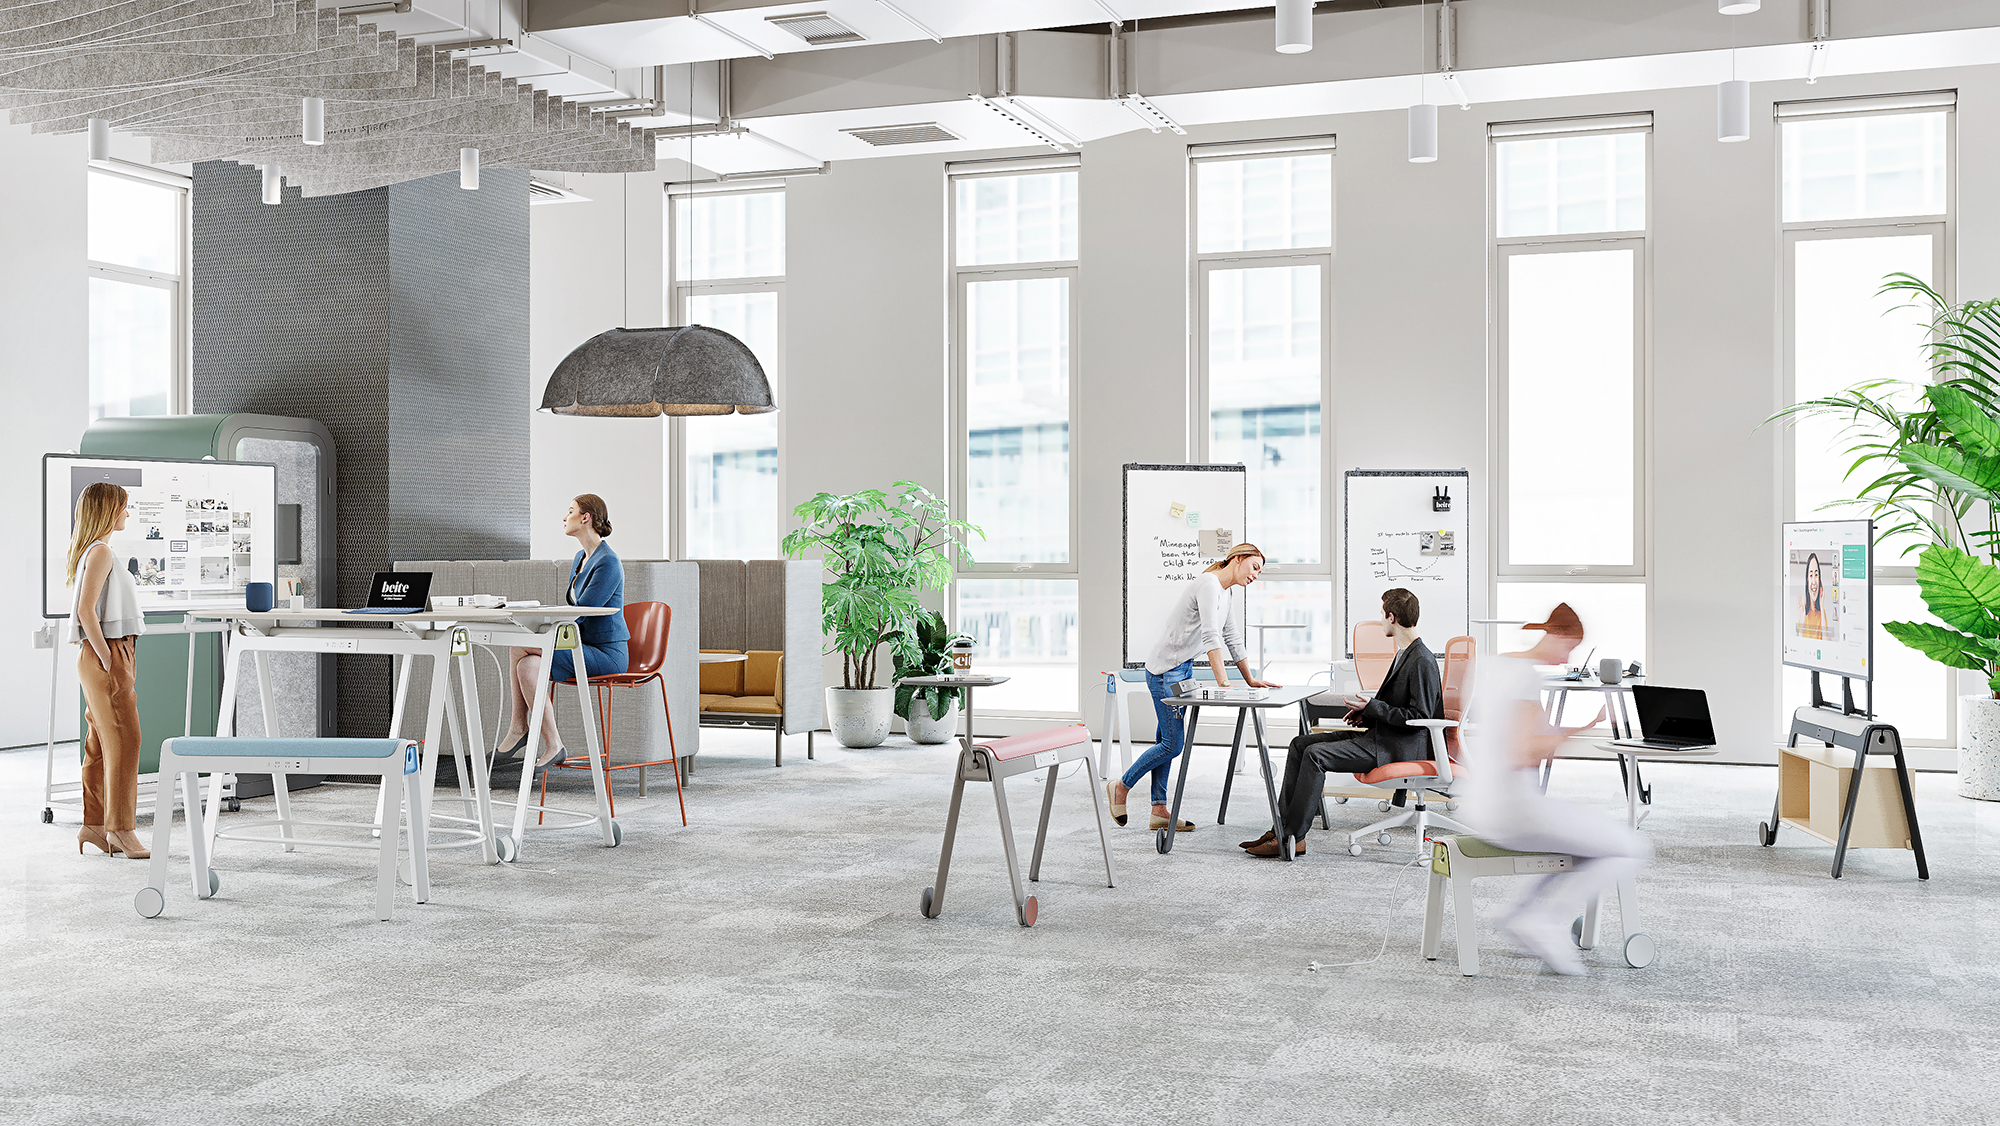
Space Elasticity: Modular Combinations Adapt to Dynamic Team Changes
Scene Integration: Freely Switch Between Collaboration Zones, Focus Zones, Individual & Team Spaces, and Social Zones
Human-centered Design: Health & Intelligence
& Eco-friendly Office Experience
Behavior Patterns: Staff activities within office spaces, including collaboration, focused work, social interaction and relaxation.
Work Habits: Grasp employees’ work rhythms, preferences (independent work vs. team collaboration) and their demands for workspace.
Mobility: Track employees’ moving routes and frequency in the office to identify high-traffic and low-traffic zones.
Space Planning: Evaluate whether the layout of office spaces is reasonable and matches employees’ work demands.
Functional Zoning: Analyze the usage of various functional areas including collaboration zones, focus zones and lounge areas.
Space Efficiency: Calculate space utilization rate and identify underused or wasted areas.
Centered on integrated intelligent and adaptive technologies, the design aims to boost productivity, collaboration and employee experience. The office will be equipped with IoT-enabled devices to seamlessly regulate lighting, temperature and security, delivering optimal comfort and energy efficiency. Meeting rooms will feature advanced video conferencing equipment as well as AR/VR facilities to accommodate hybrid teams and streamline remote collaboration. AI-powered systems will analyze workspace utilization and propose layout optimizations or booking solutions to maximize operational efficiency. Such innovations build dynamic, responsive offices that cater to modern work patterns and foster continuous innovation.
As enterprises increasingly recognize the importance of supporting employees’ physical and mental well-being, health-centered workplace design has become a core consideration. Health-focused offices integrate elements that boost physical fitness, relieve stress, and foster a balanced work-life rhythm.
Such features may include:
Ergonomic Furniture
Natural Light
Dedicated Lounge Zones
Fitness Facilities
Wellness Programs
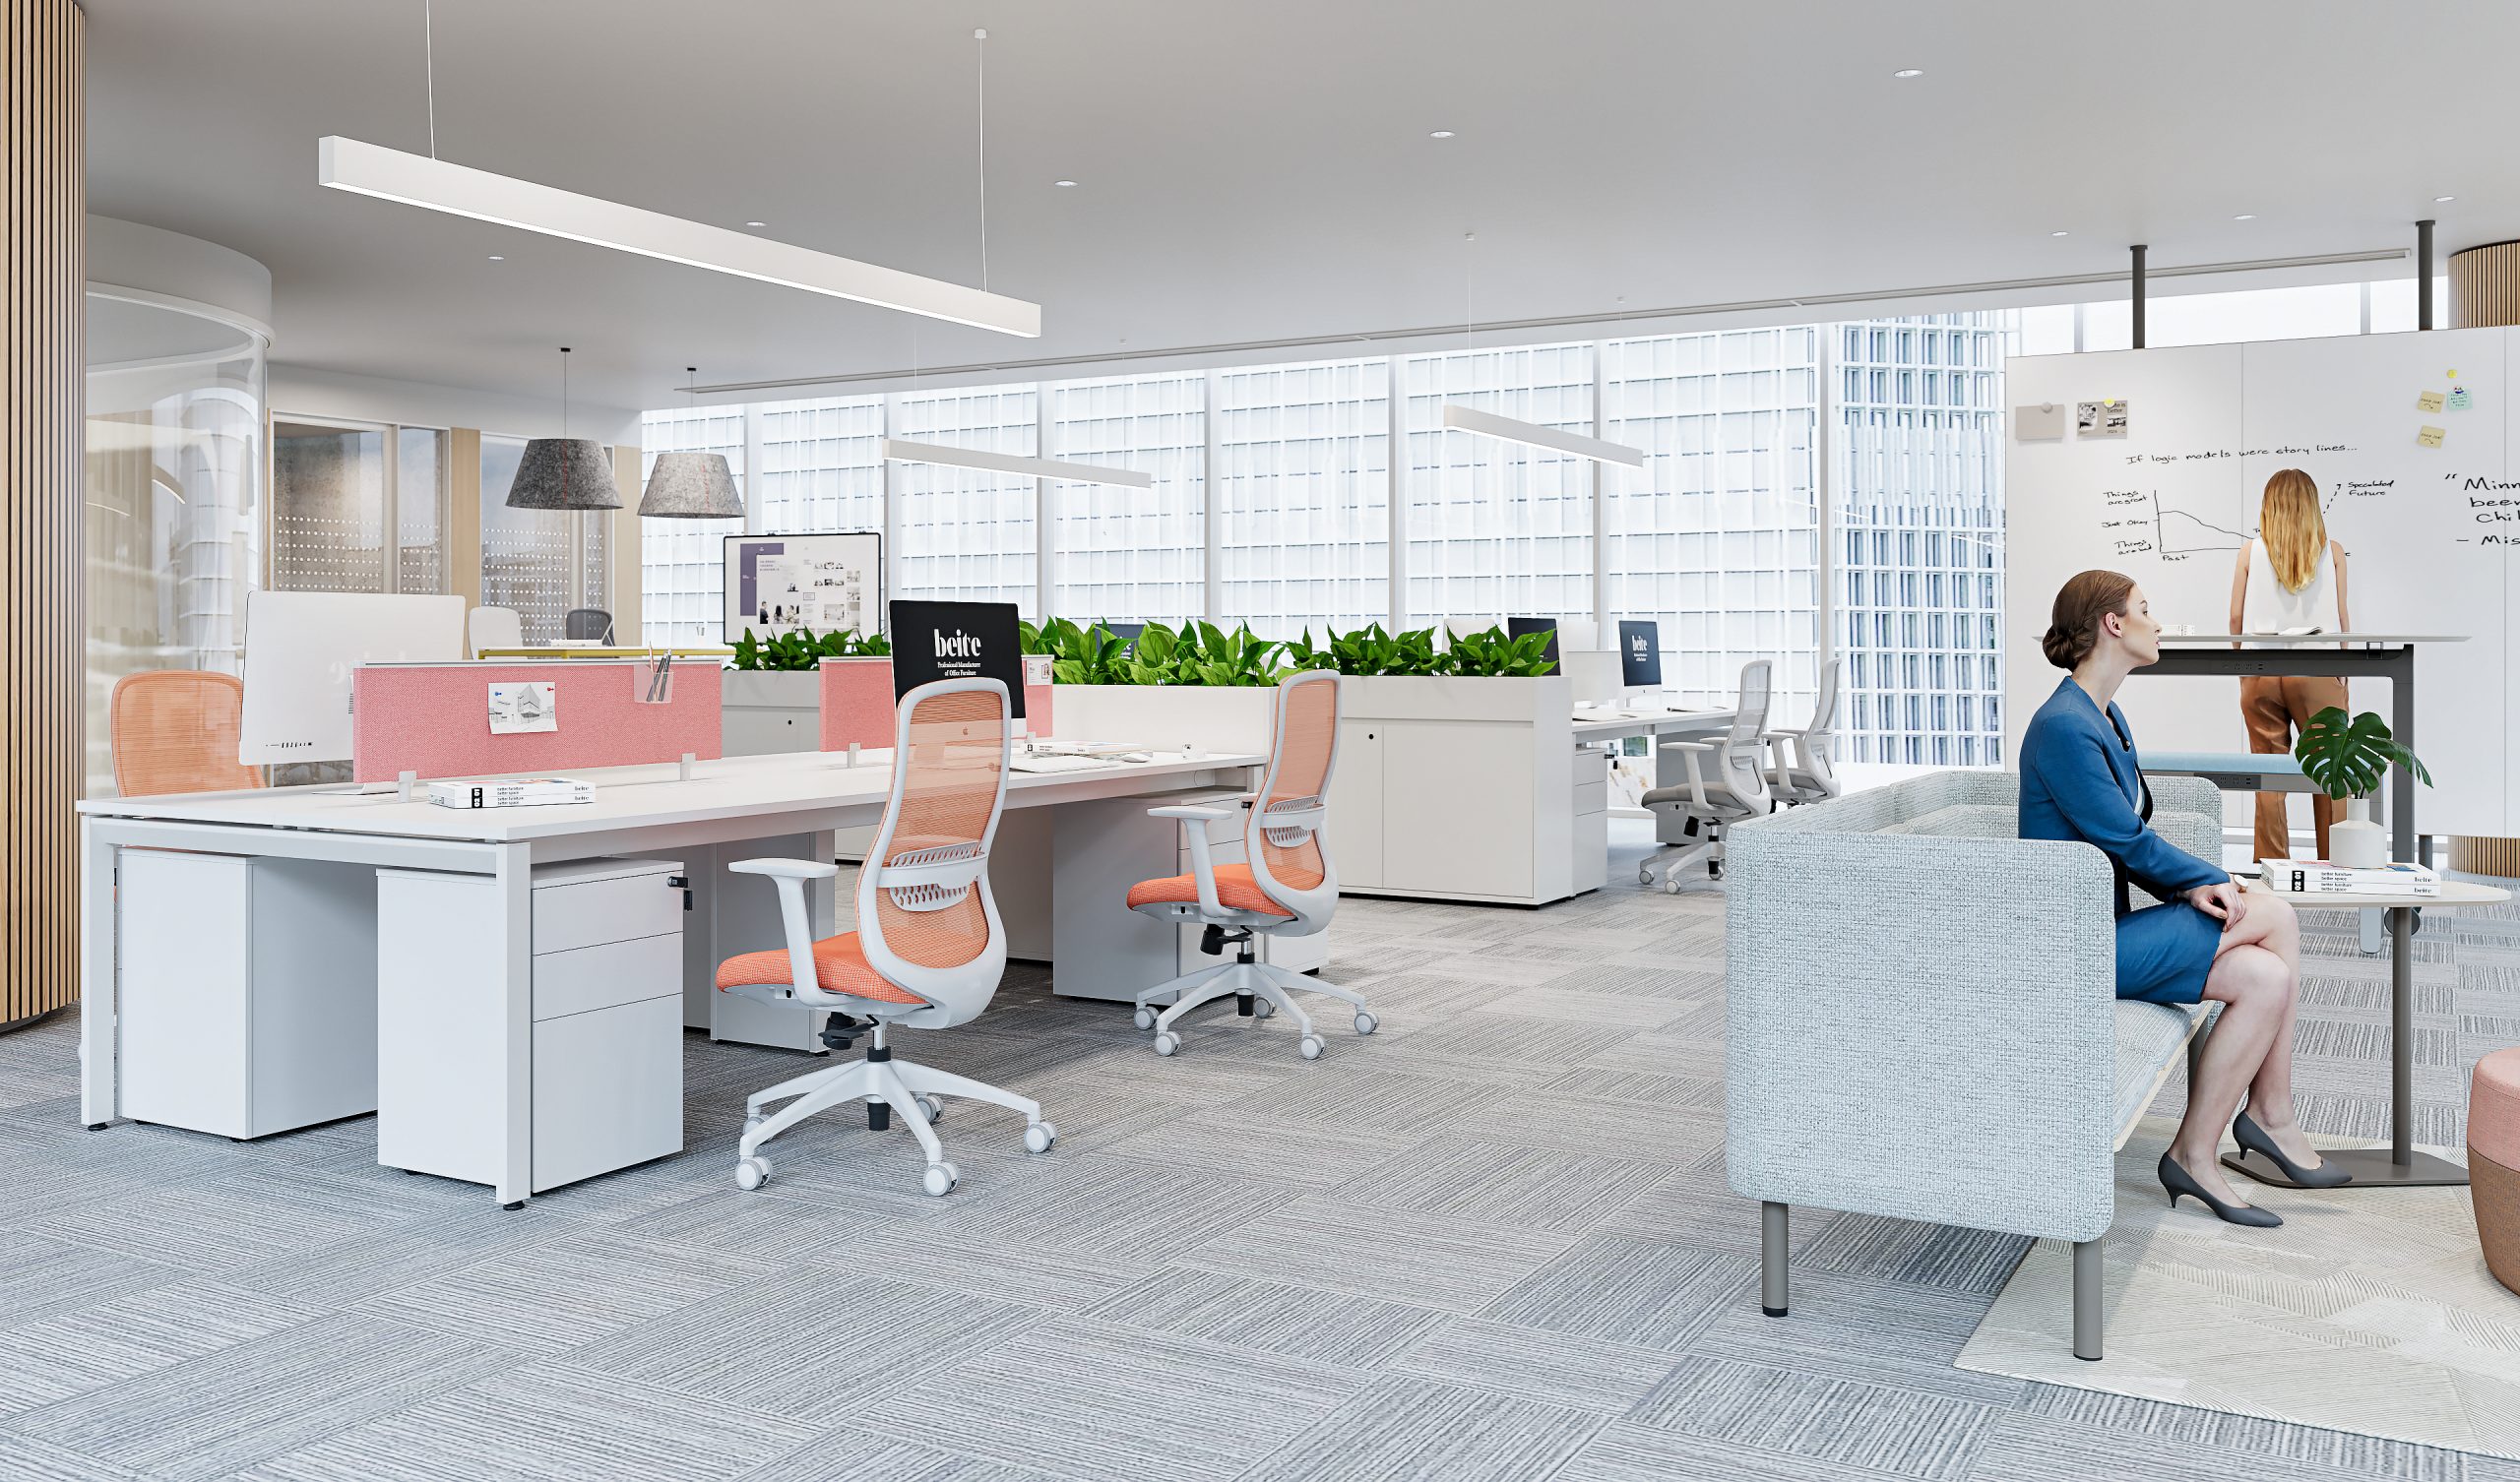
It focuses on minimizing environmental footprint while enhancing employee well-being. Practices include adopting eco-friendly materials, boosting energy and water efficiency, and incorporating abundant greenery to bring employees closer to nature. Offices will prioritize renewable energy, high-efficiency lighting and modular furniture. Sustainable commuting amenities such as bike storage and EV charging stations will become commonplace, demonstrating a comprehensive commitment to eco-conscious and adaptable workspaces. These initiatives align with sustainable development goals, fostering a healthier and more efficient working environment.
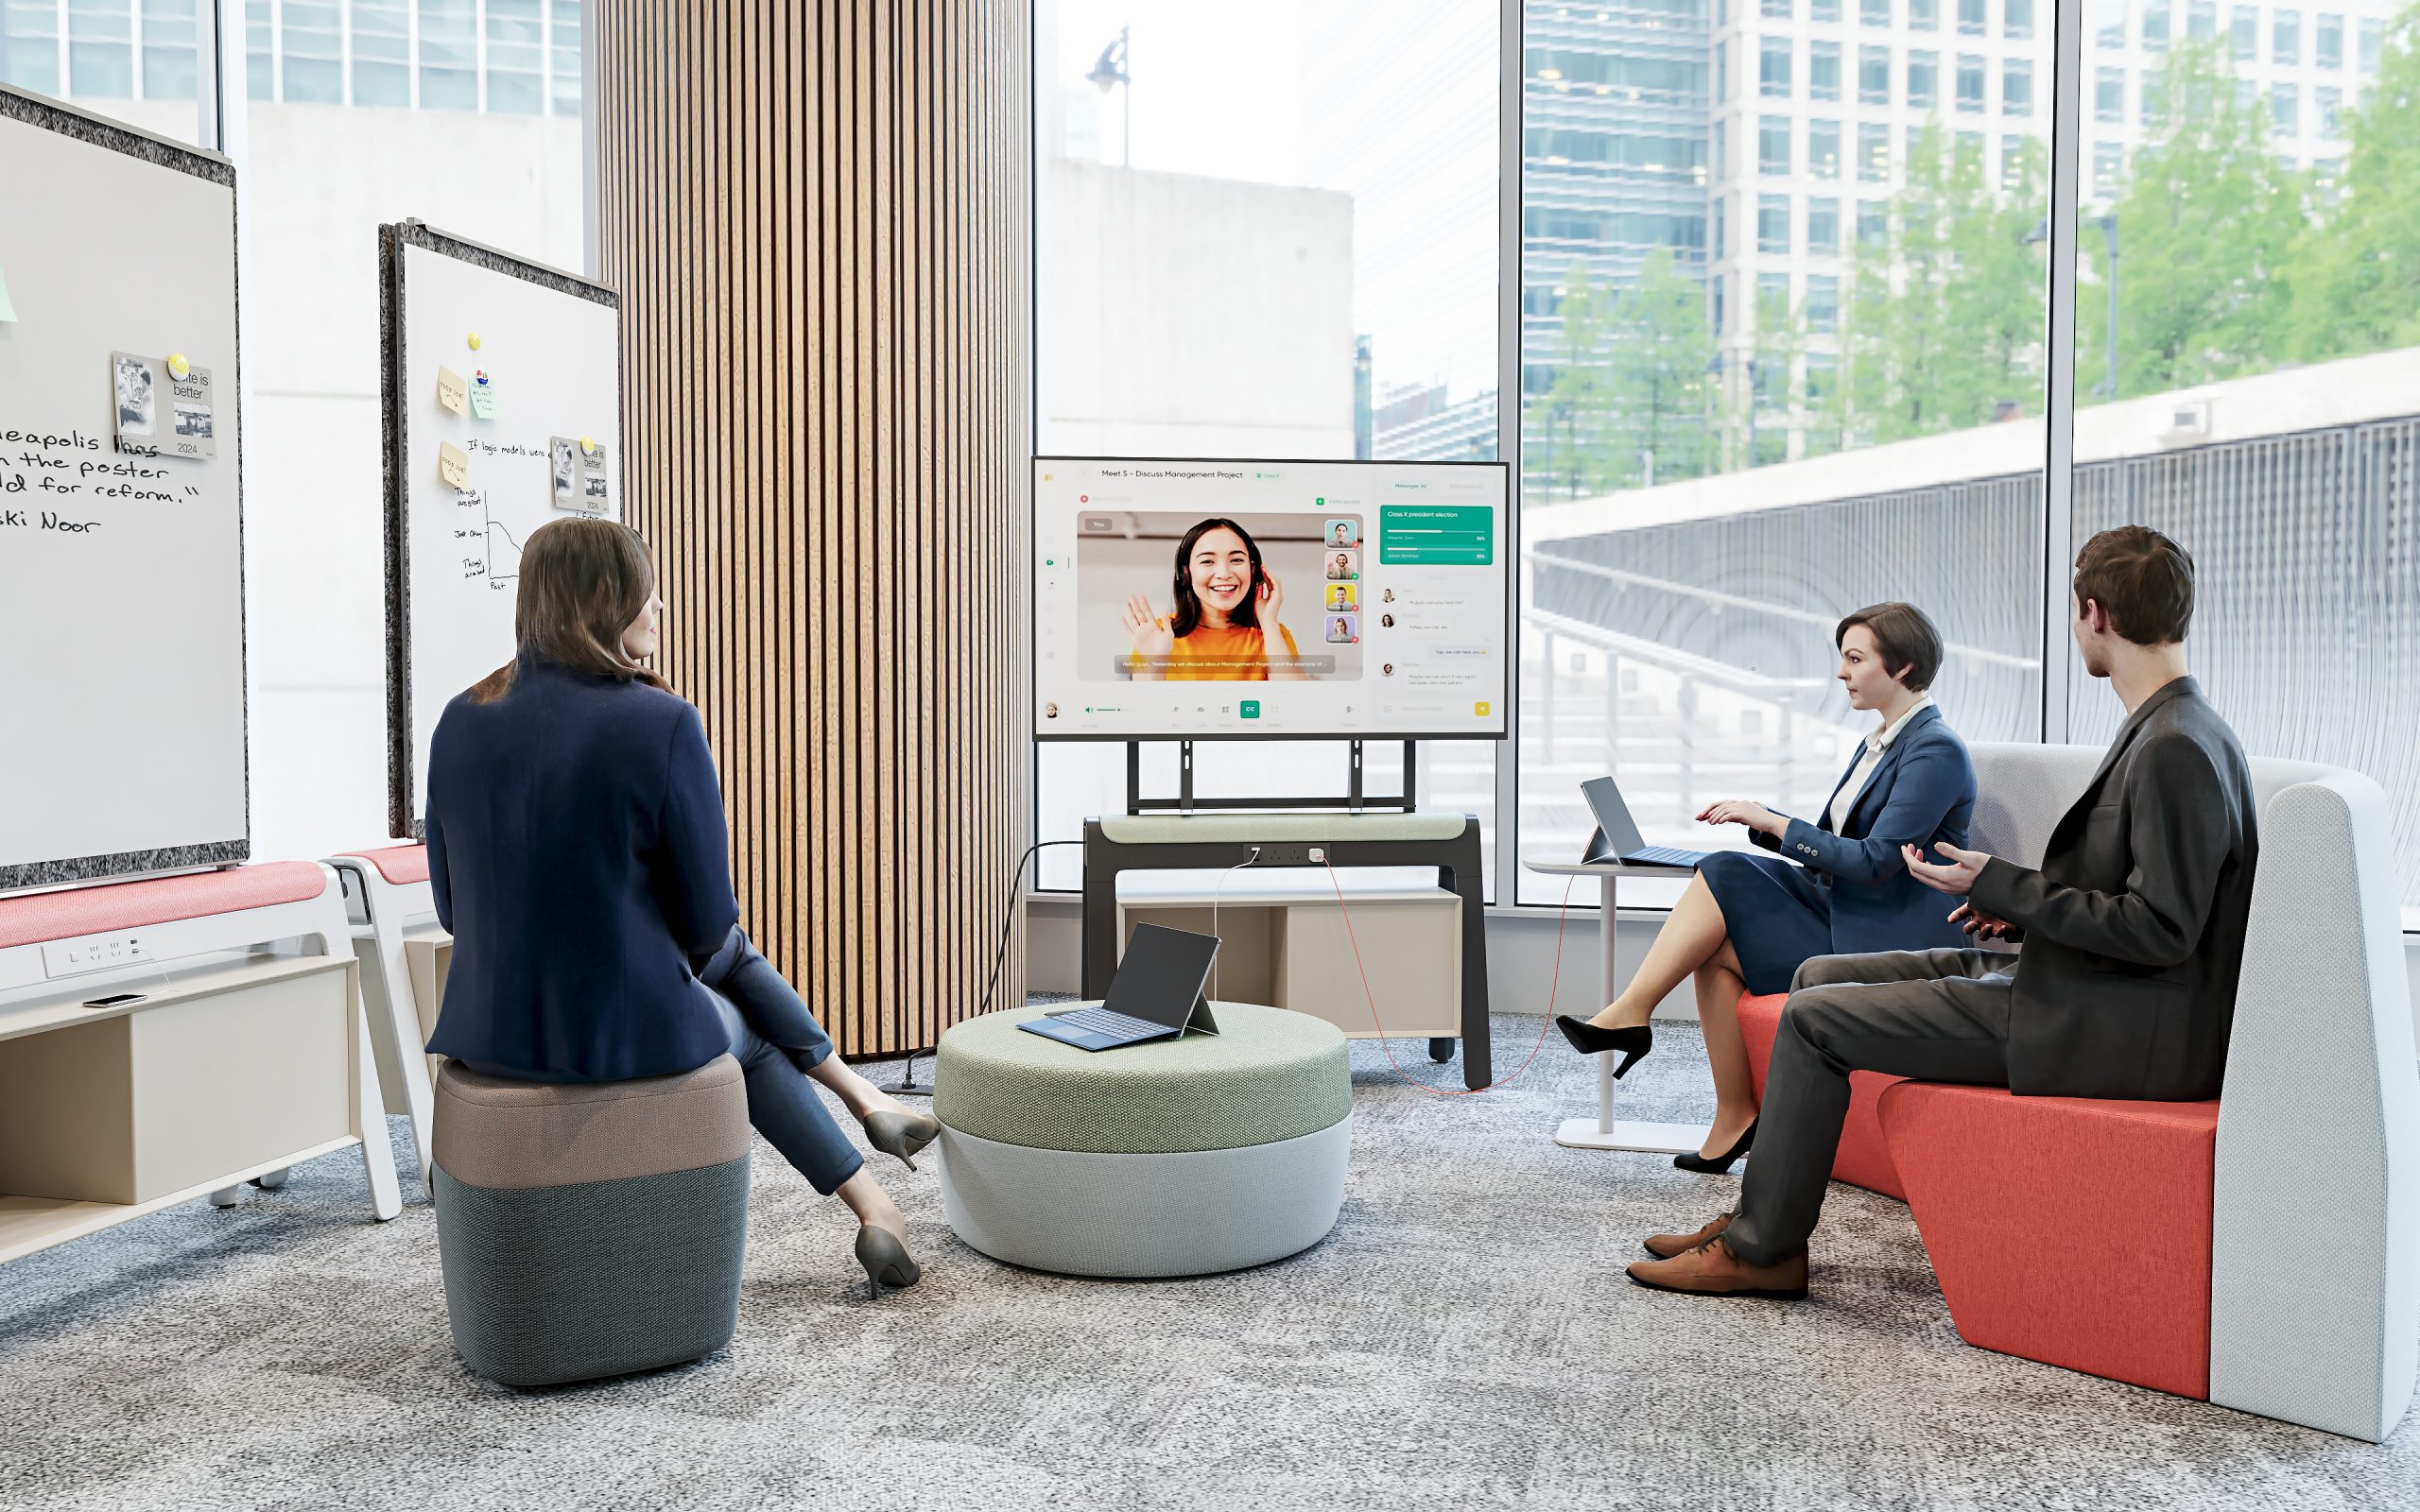
It centers on creating spaces that cater to diverse needs and guarantee easy accessibility for all employees. Facilities including adjustable furniture, wheelchair-accessible passages and inclusive restrooms address physical accessibility requirements, while sensory-friendly zones with mild lighting and low noise levels support neurodiverse personnel. Offices will integrate universal design principles, such as clear signage, high-contrast visuals, as well as assistive technologies including voice-activated systems and screen readers. By embracing inclusivity, workplaces will not only meet accessibility criteria but also cultivate a strong sense of belonging, enabling every staff member to thrive within the workspace.
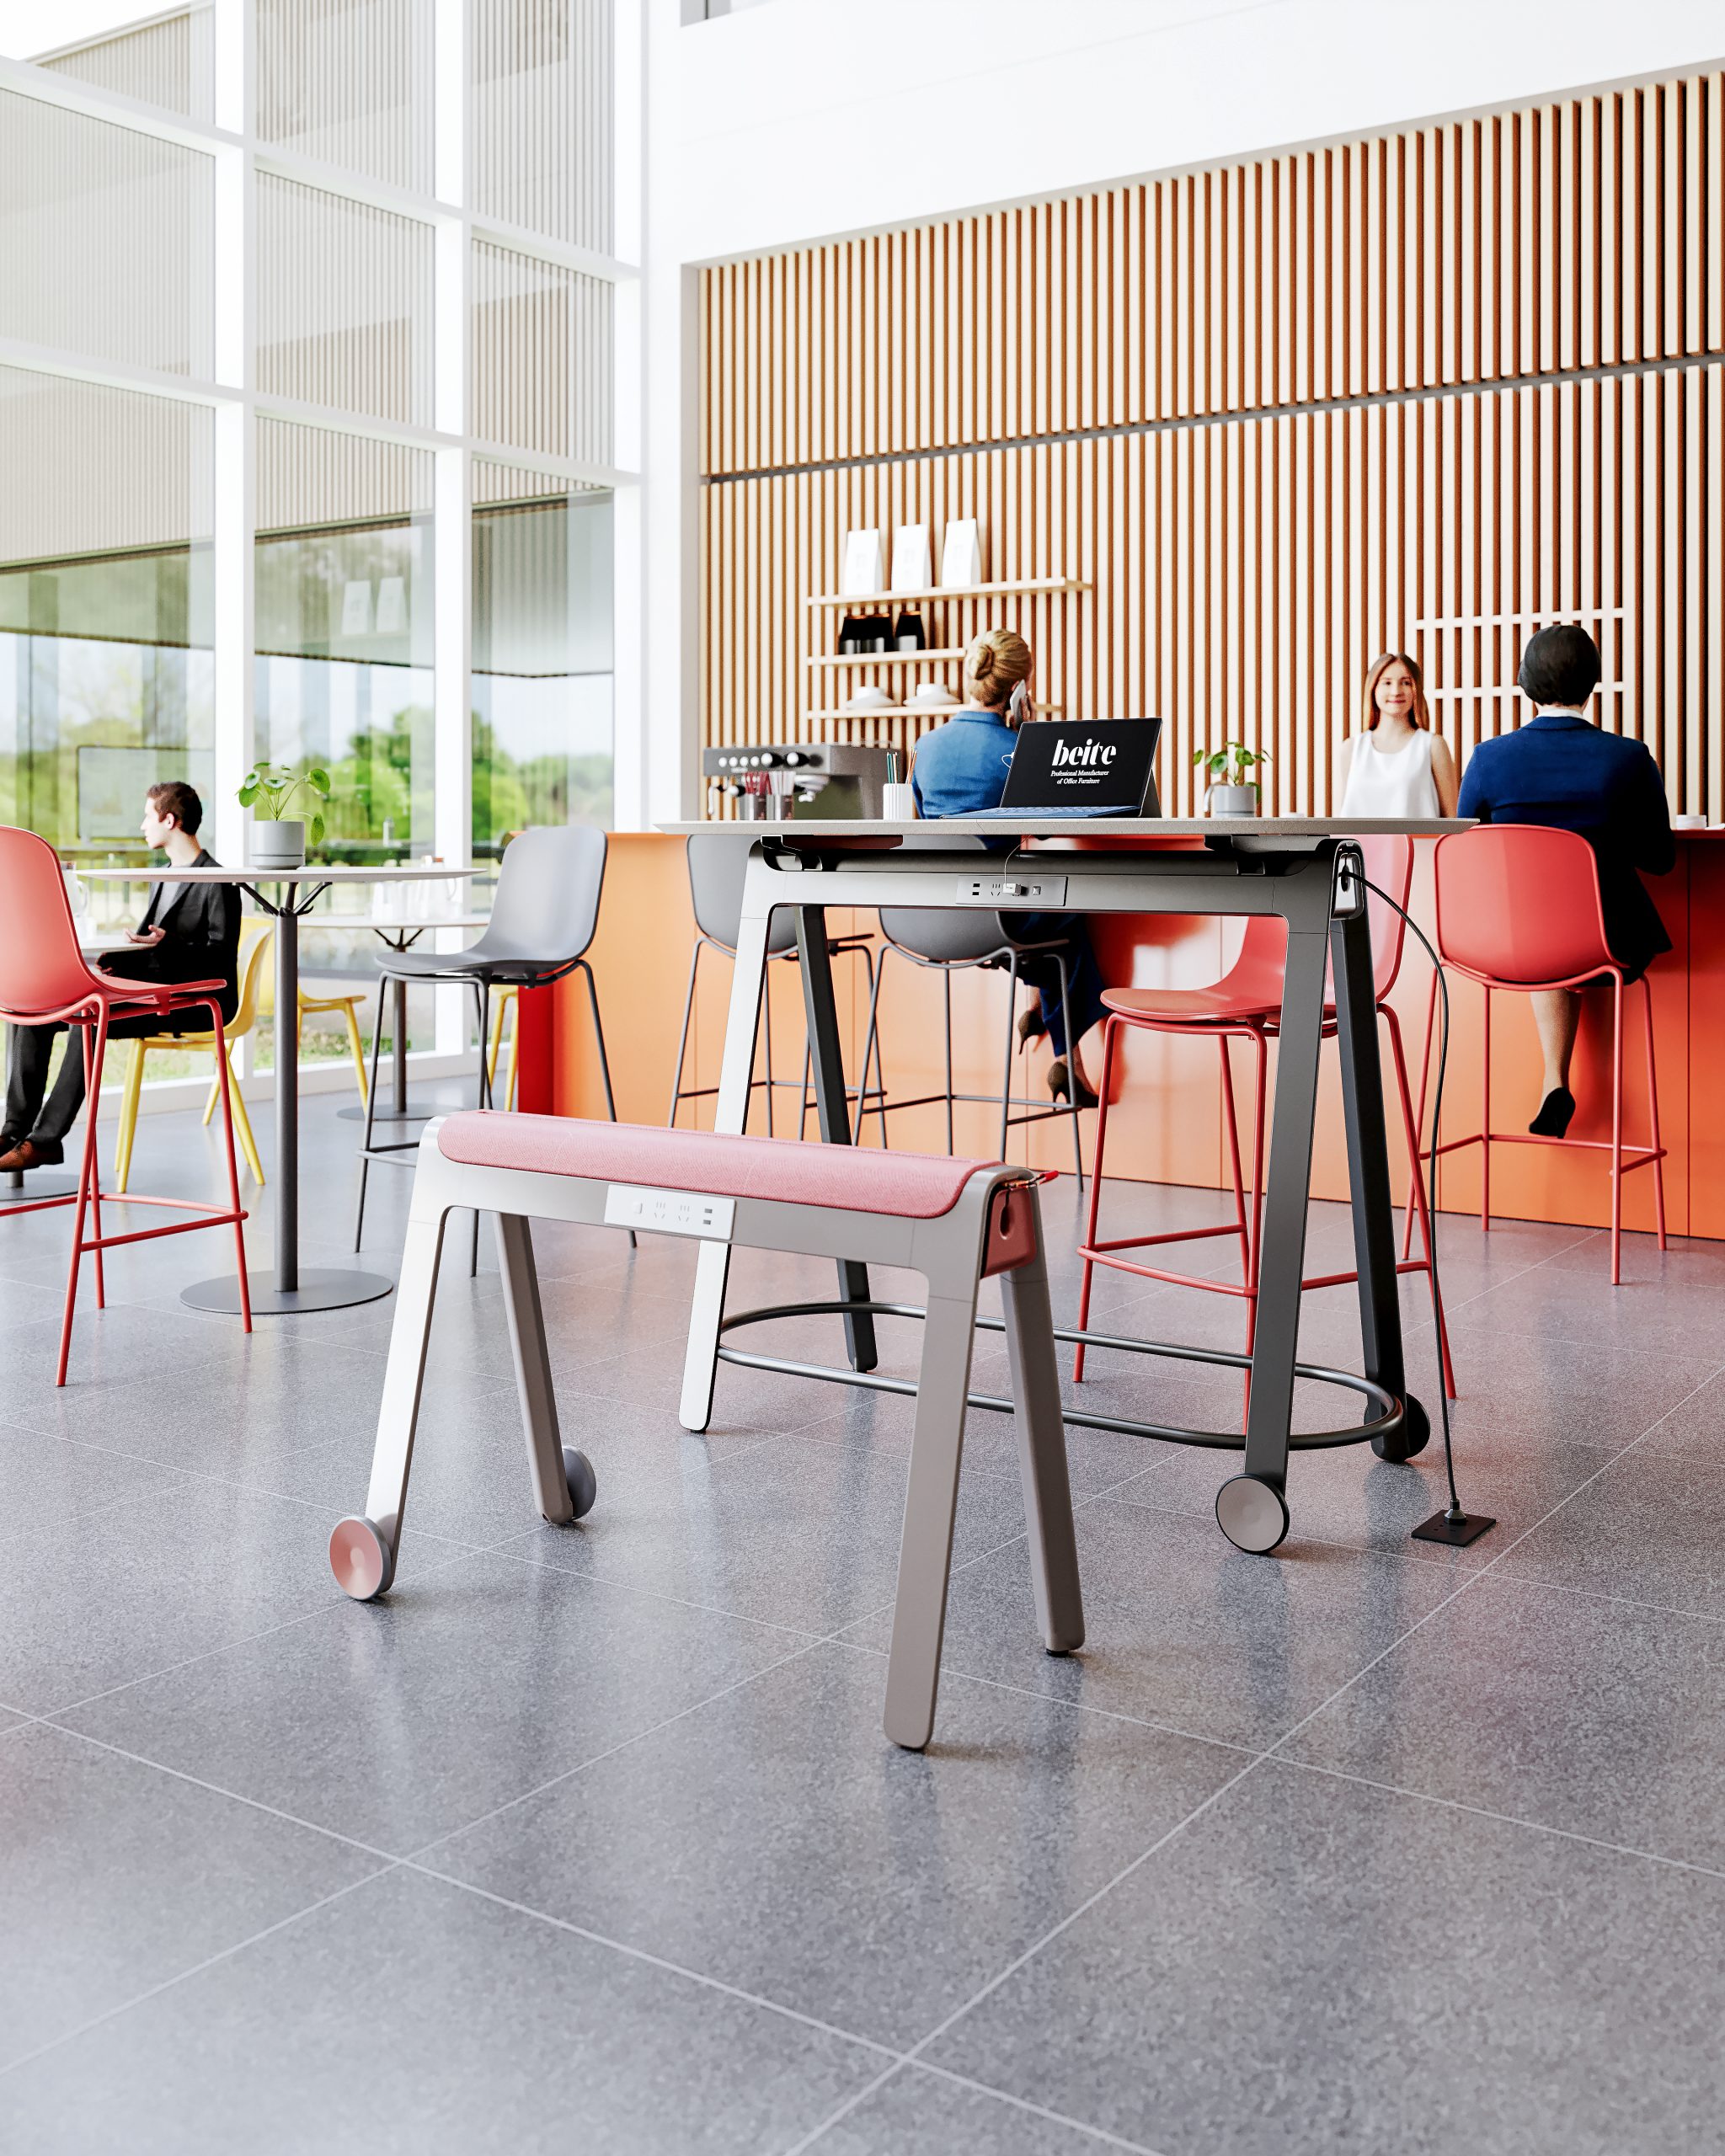
Work cafes have emerged as a vital element in modern office design, integrating the functionality of workspaces with the comfort and social ambiance of cafes. These areas are crafted to encourage collaboration, impromptu meetings and moments of relaxation, offering a refreshing alternative to conventional desks and conference rooms. Furnished with cozy seating, high-speed Wi-Fi and accessible beverage and snack provisions, work cafes accommodate a wide range of activities, ranging from casual brainstorming sessions to focused individual work.
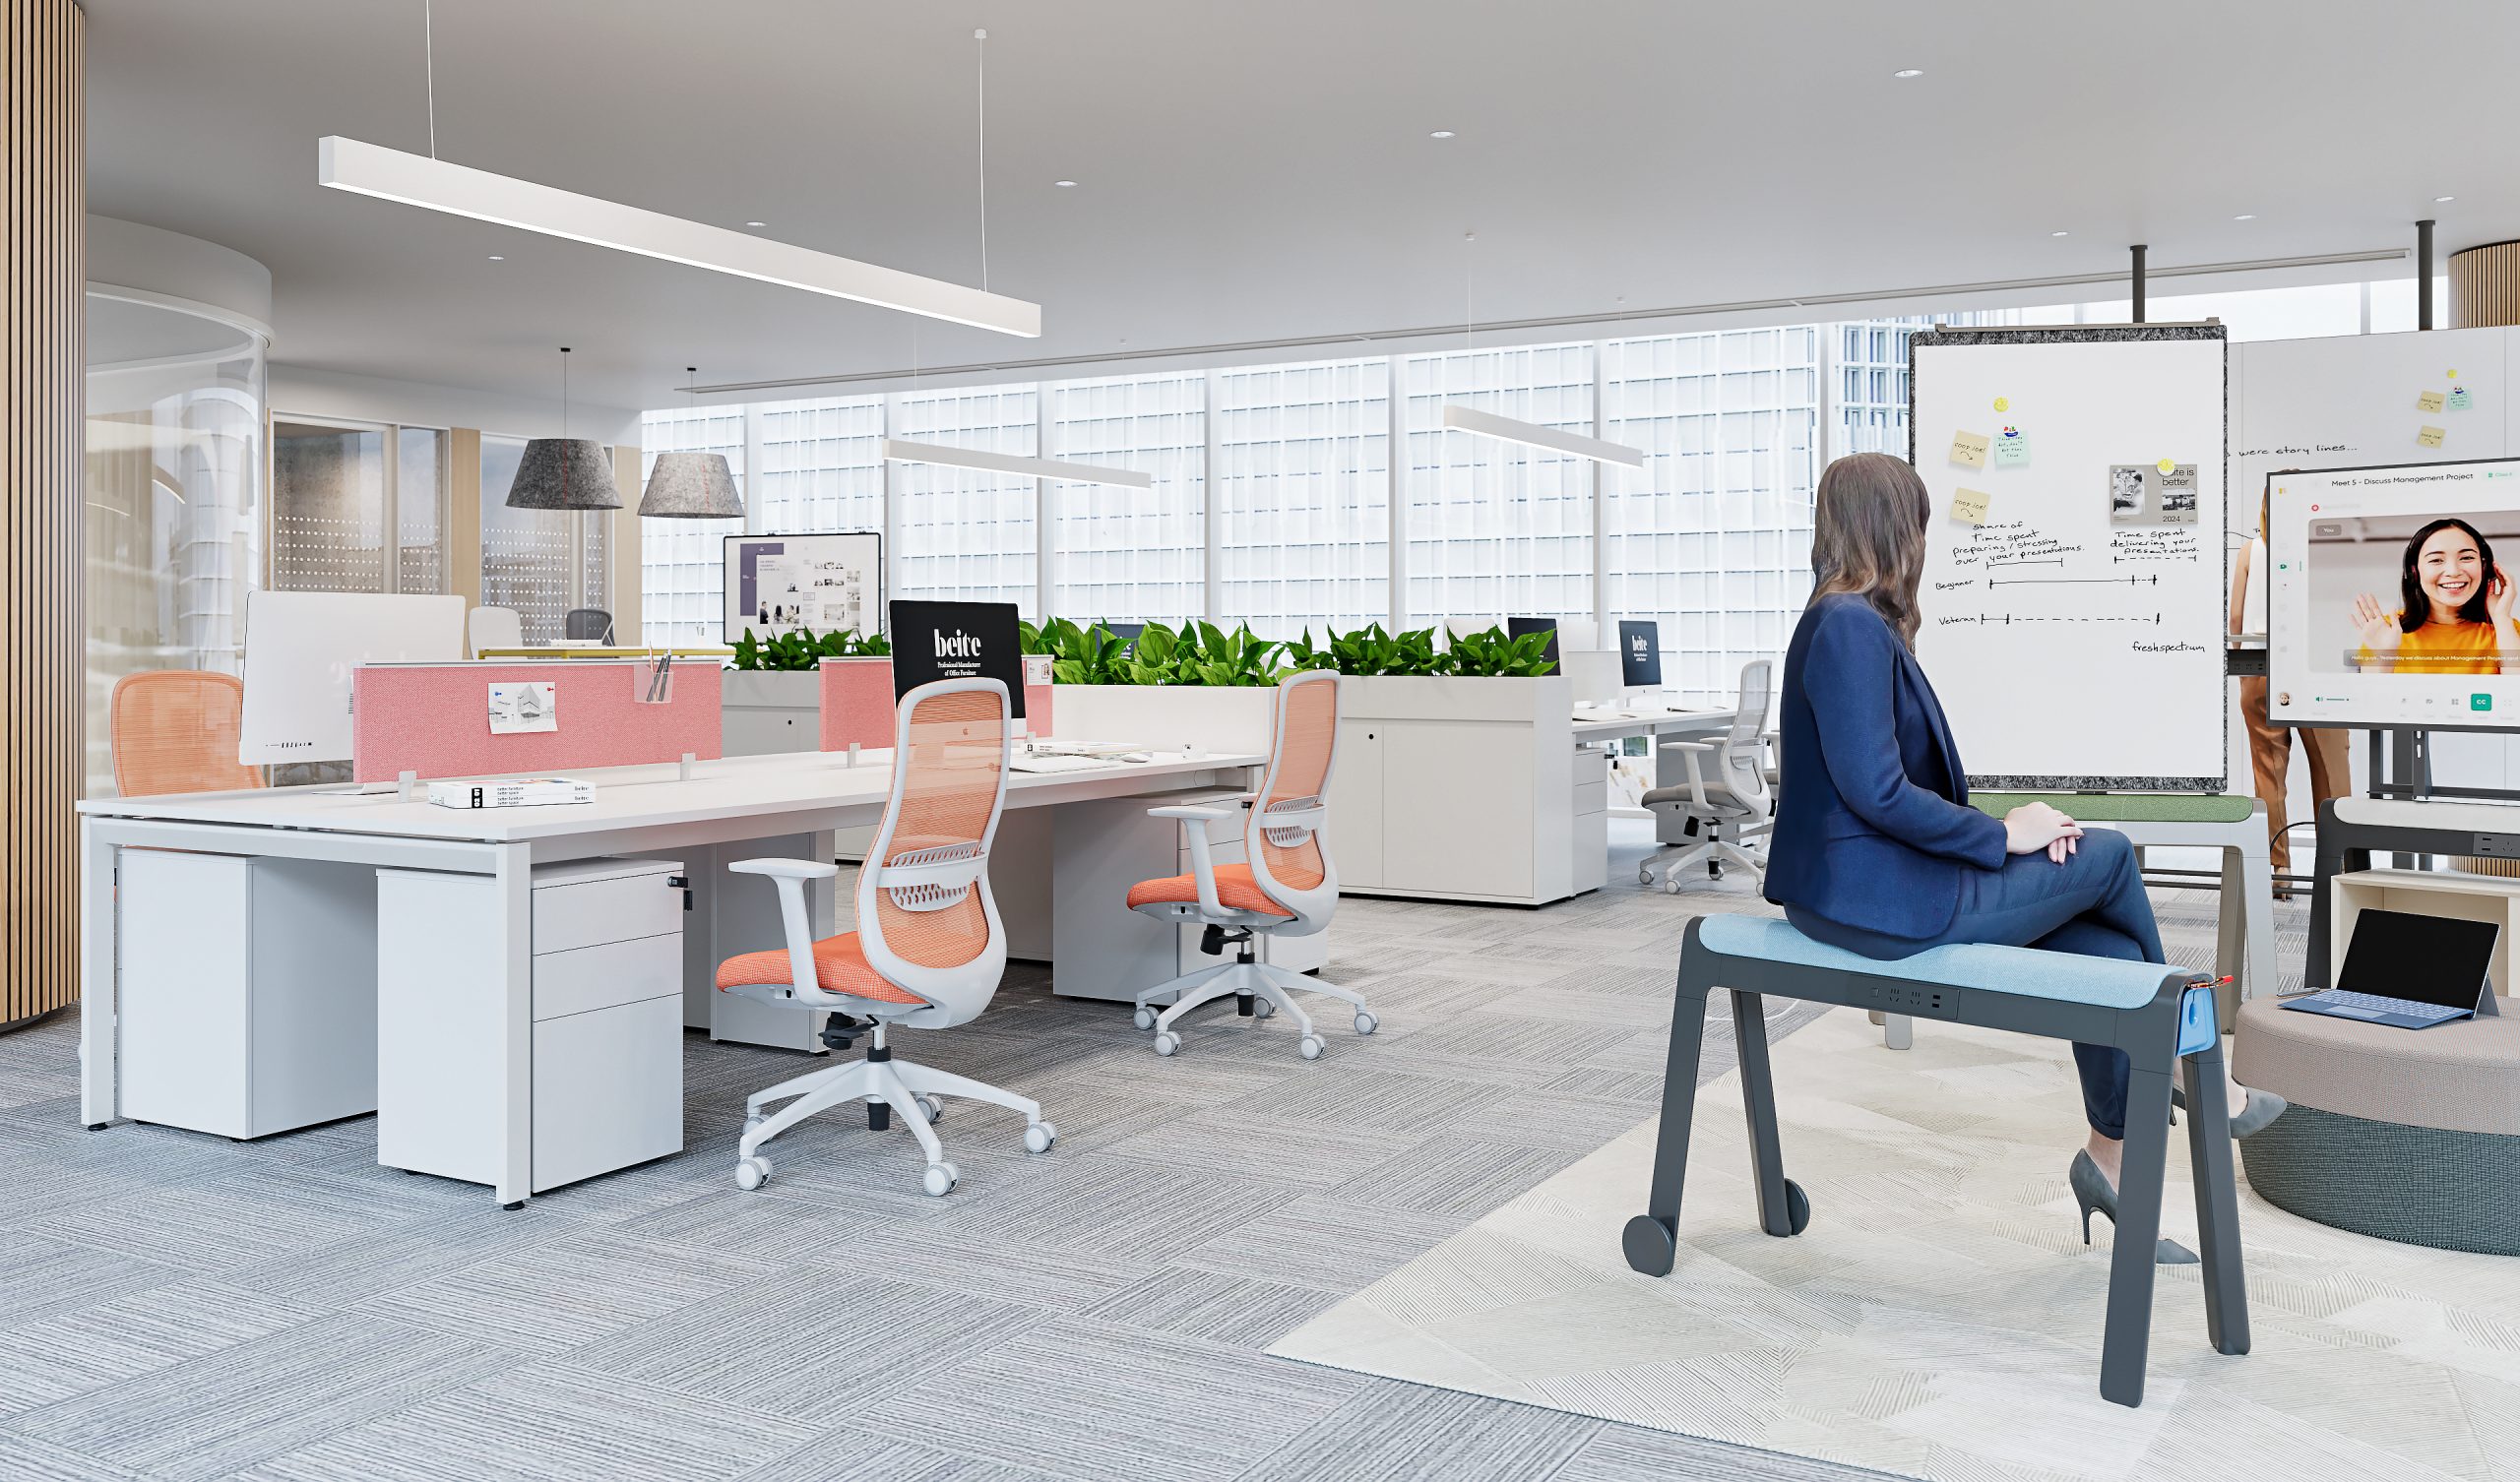
In 2025, hybrid workspaces took center stage in the evolution of workplaces, seamlessly merging physical and digital environments to meet the needs of a flexible workforce. Offices featured adaptable layouts, such as hot-desking zones for shift-based staff, collaboration areas outfitted with immersive video conferencing hardware, and soundproof booths for distraction-free focused work. Cutting-edge technologies and IoT-connected devices delivered reliable connectivity and streamlined resource management. By bridging in-person and remote work modes, hybrid workspaces in 2025 addressed the wide-ranging requirements of today’s diverse workforce.
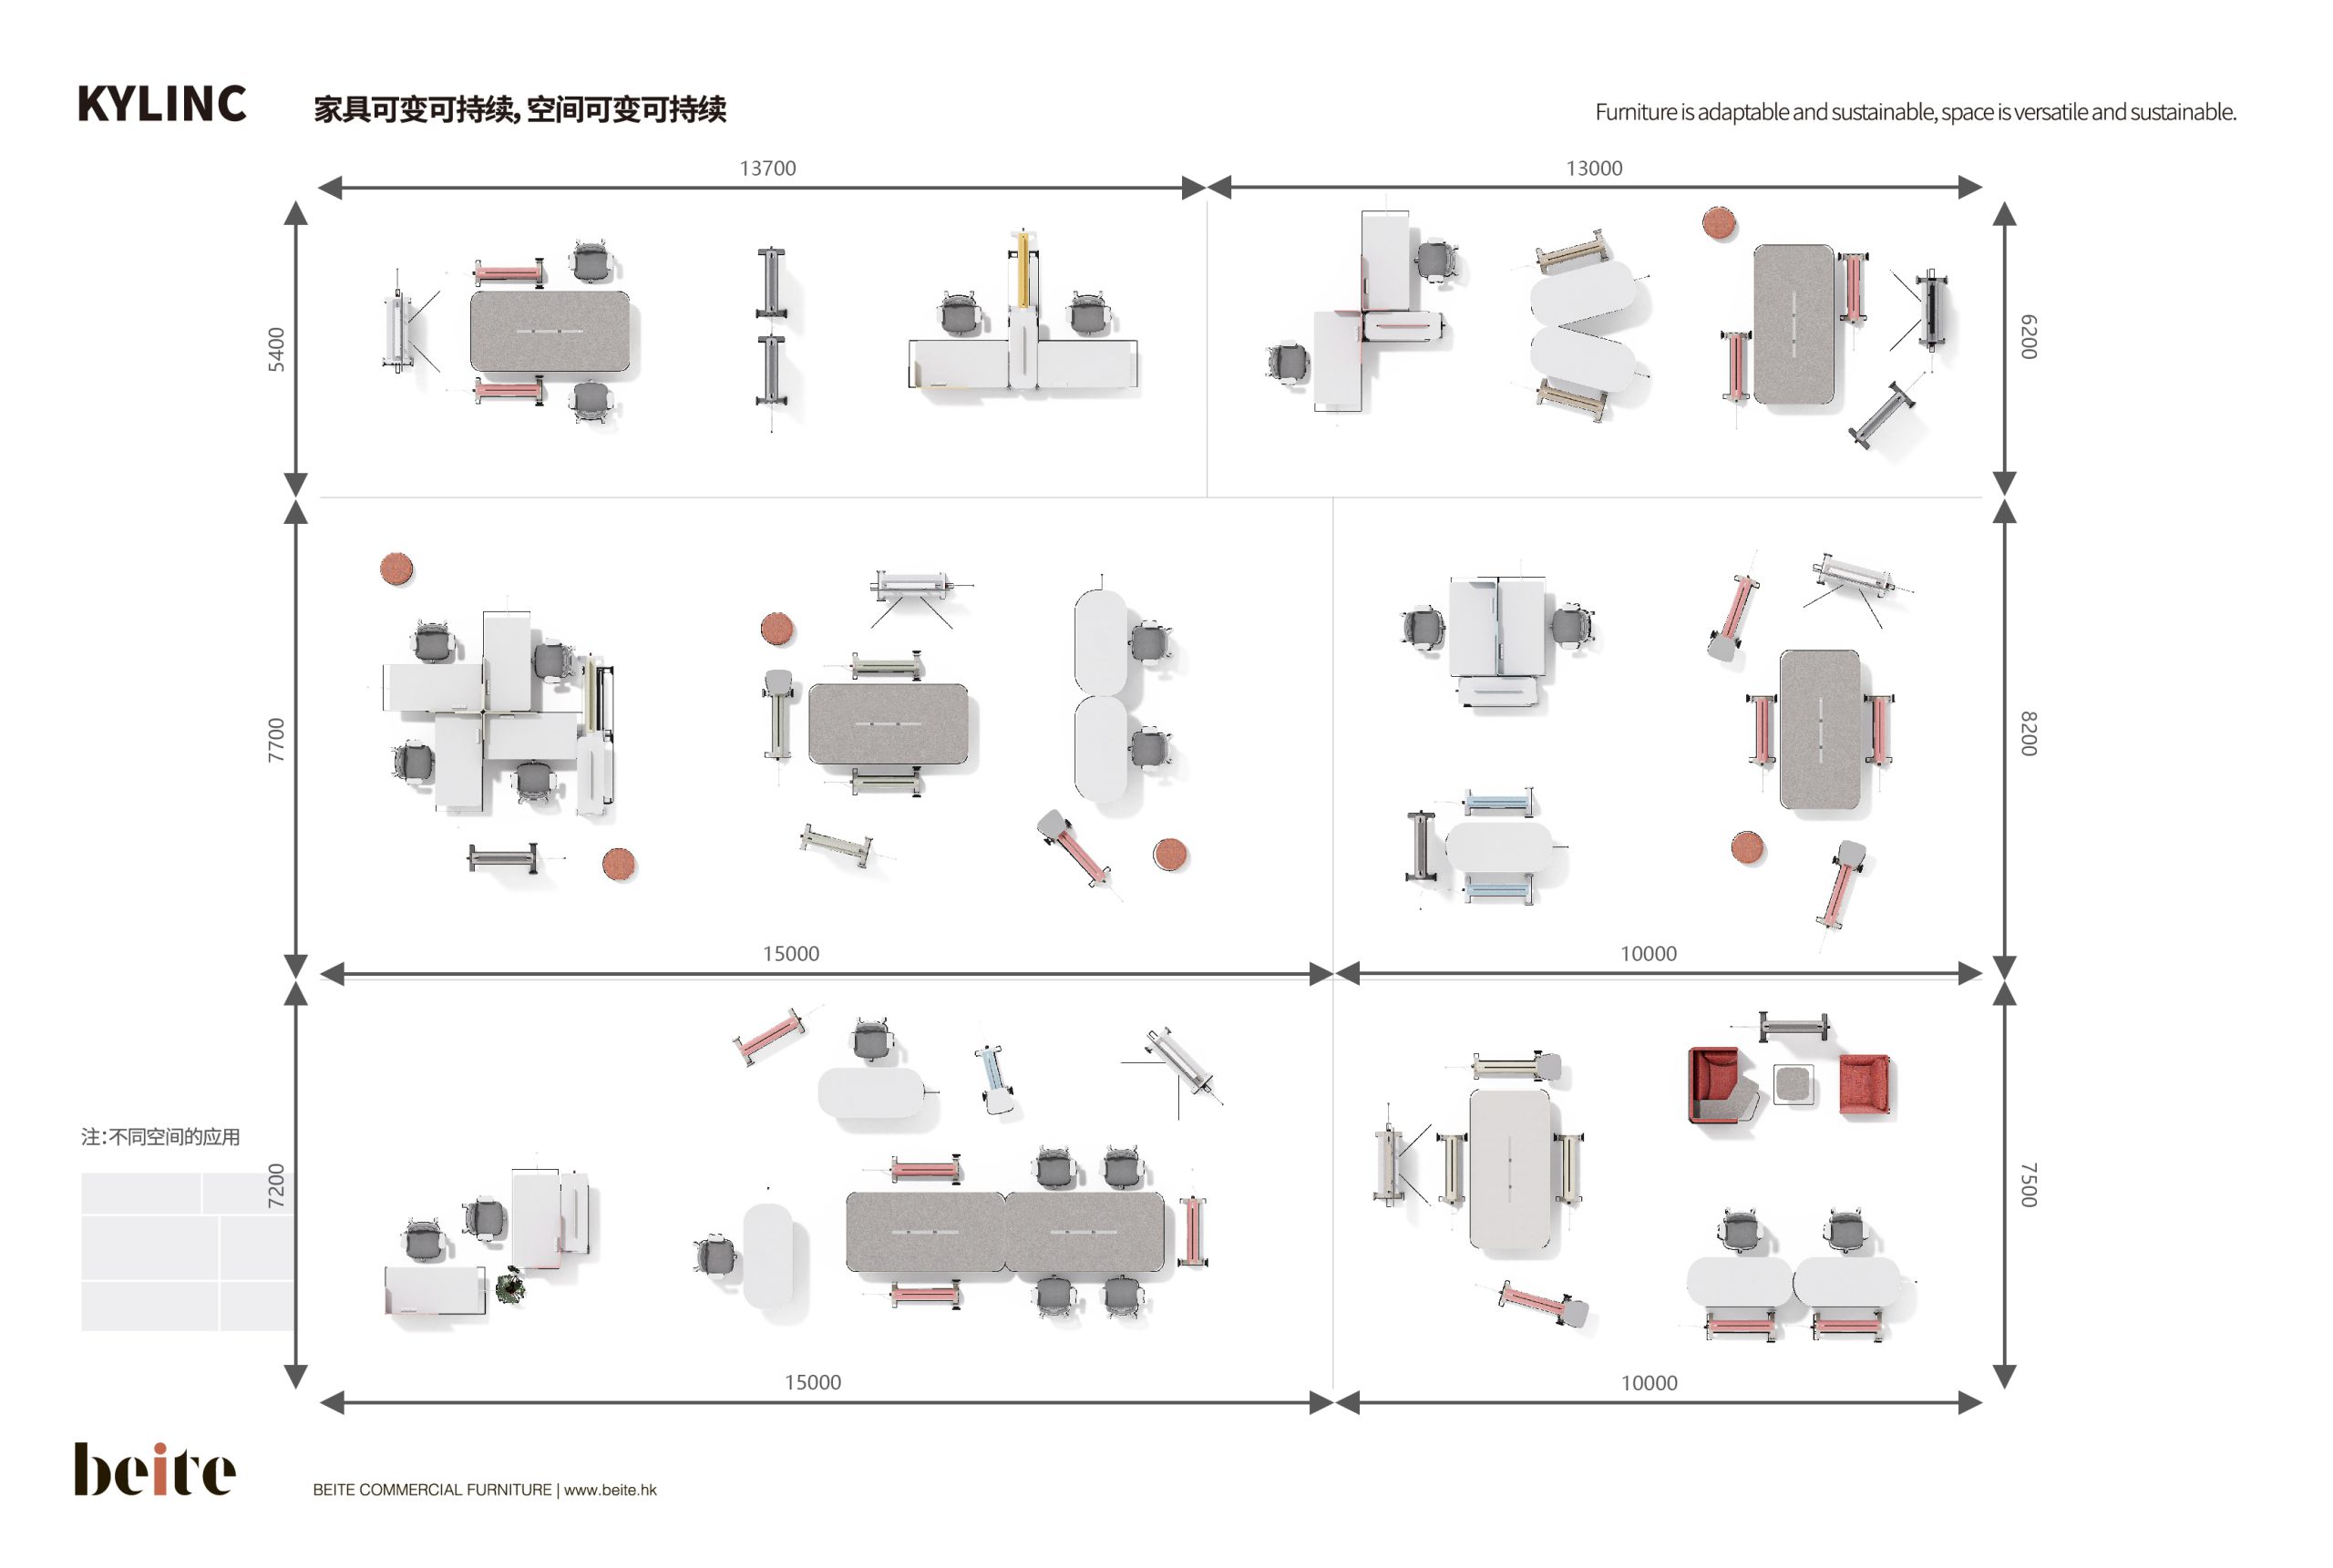
The circular economy applied to office design elevates sustainability to an entirely new level, establishing a closed-loop system where furniture, tech equipment and construction materials can be effortlessly upgraded, repurposed or reconfigured. Such offices are engineered to evolve over time, fitted with modular, interchangeable components that cut waste generation and extend the service life of all resources. By prioritizing space adaptability and minimizing environmental footprints, circular design not only slashes carbon emissions but also fosters more resilient, long-term sustainable workplaces.
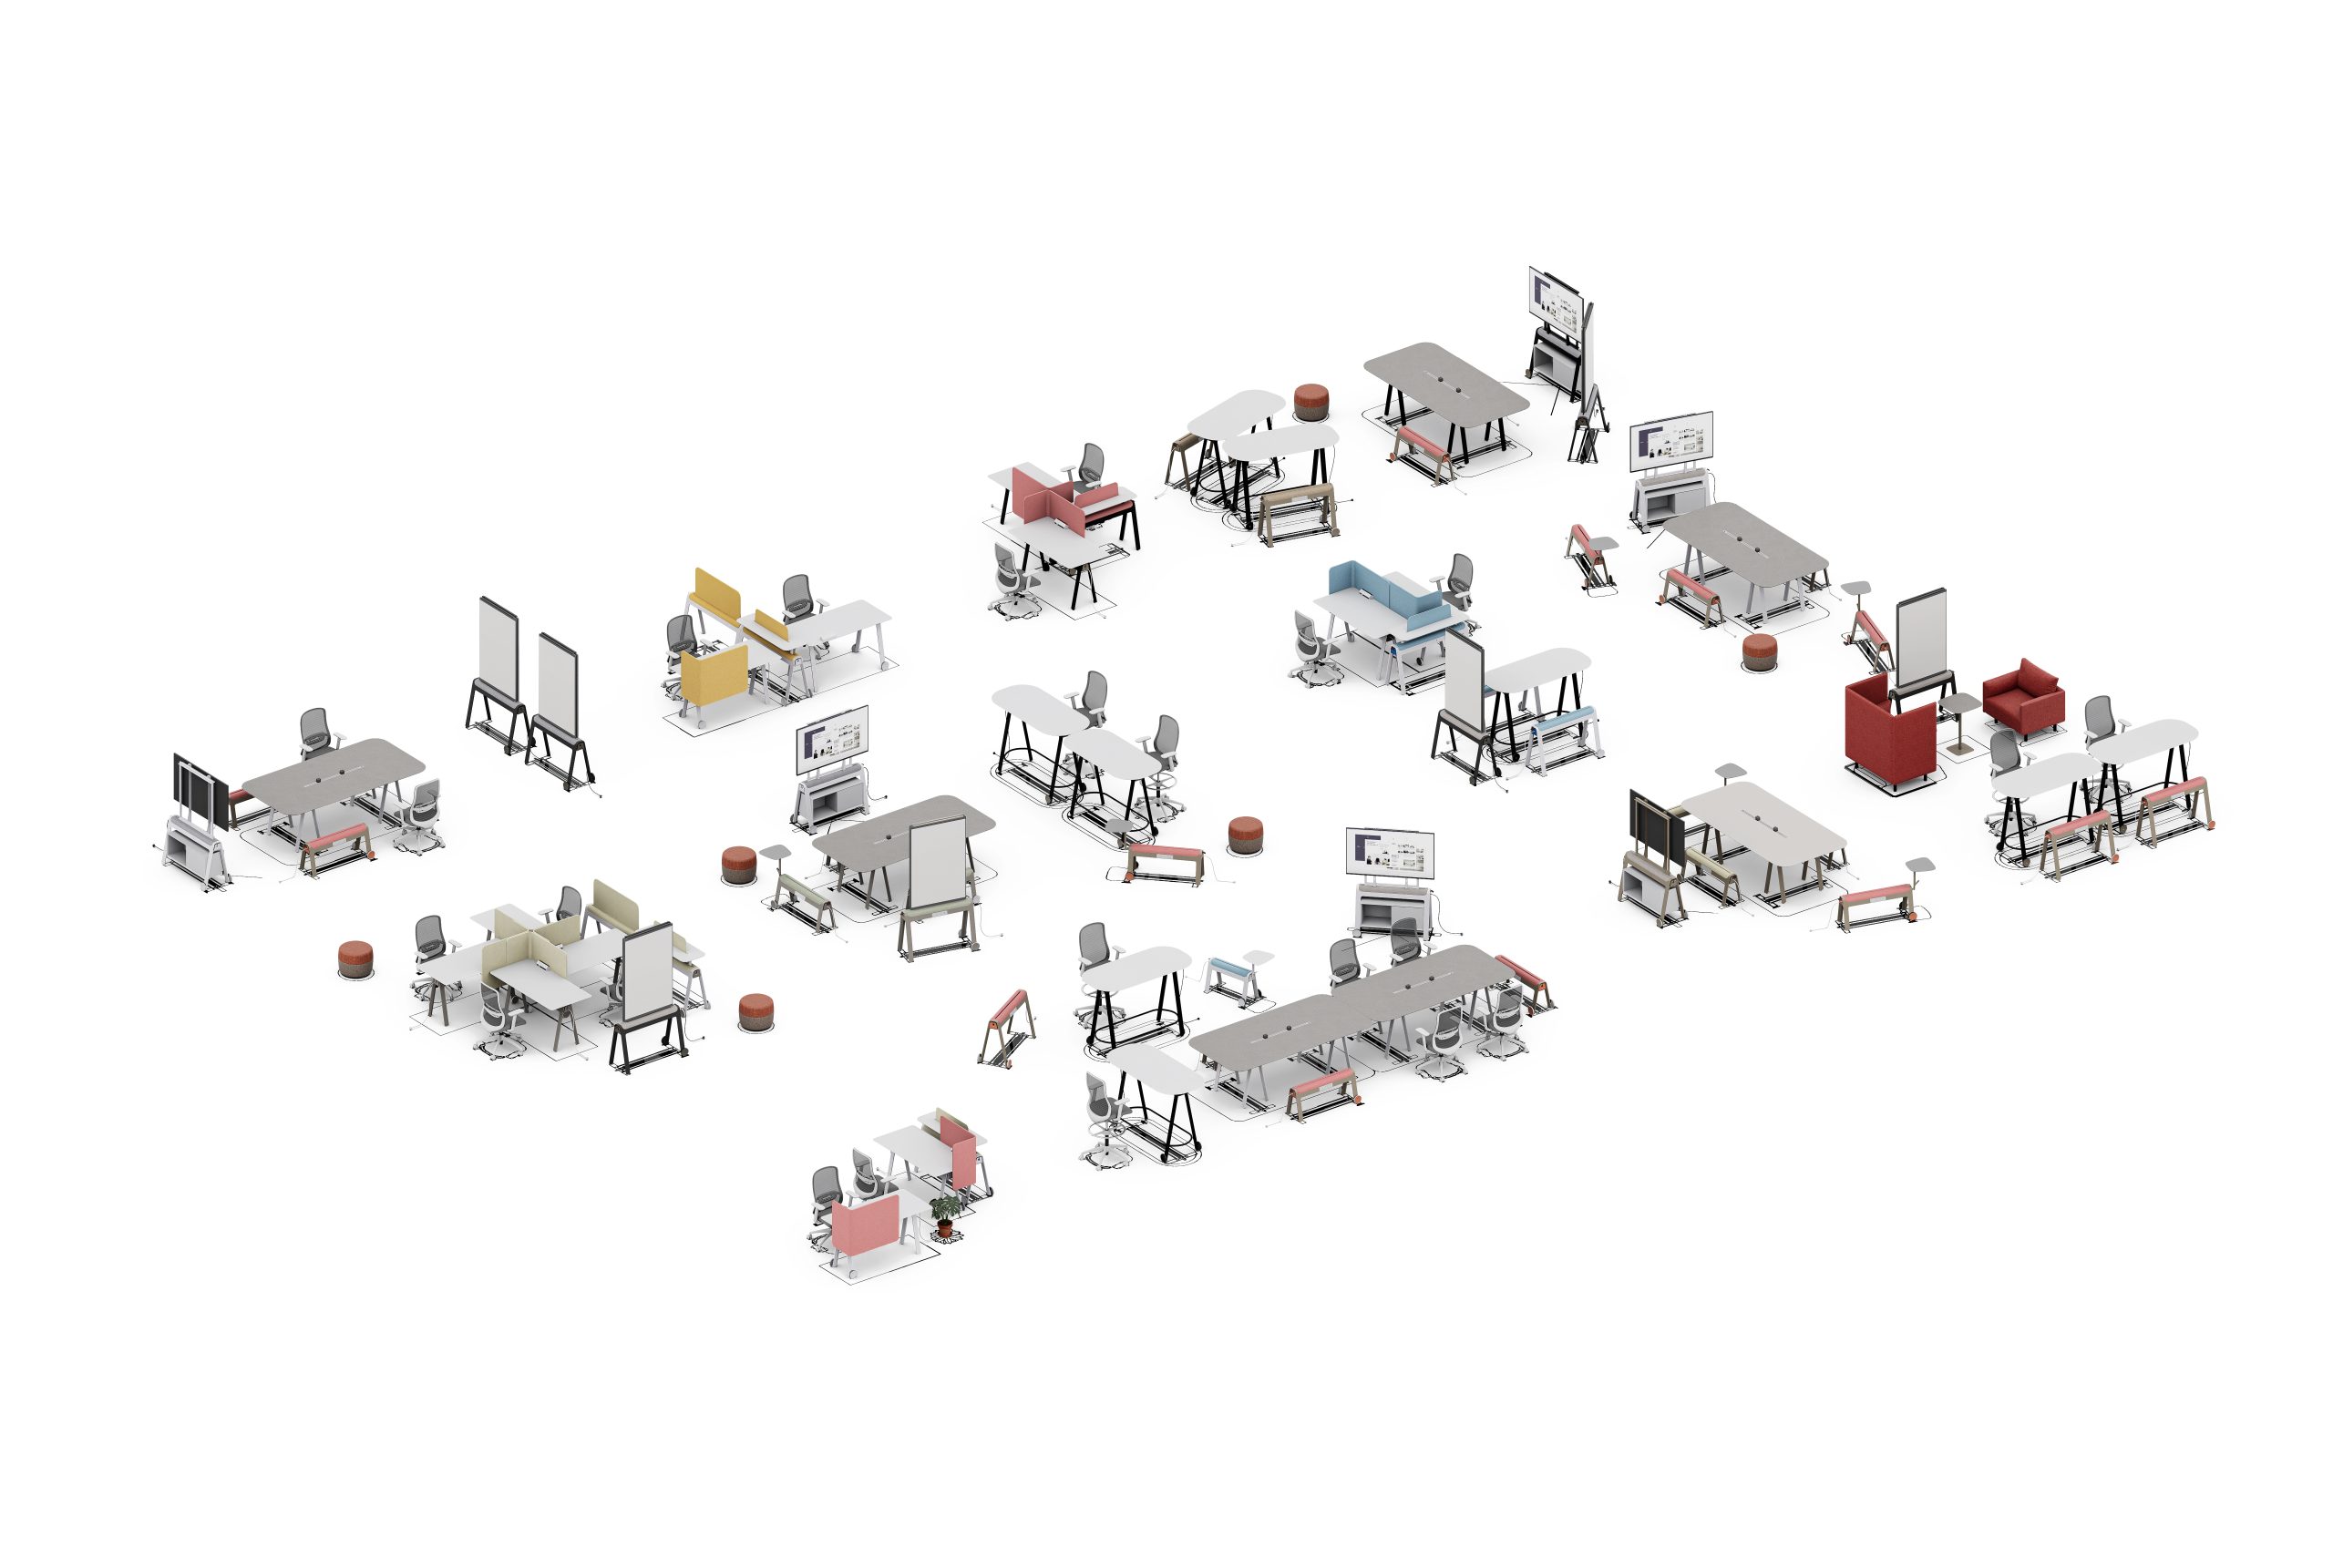
Adaptable & Sustainable Furniture, Transformable & Sustainable Spaces
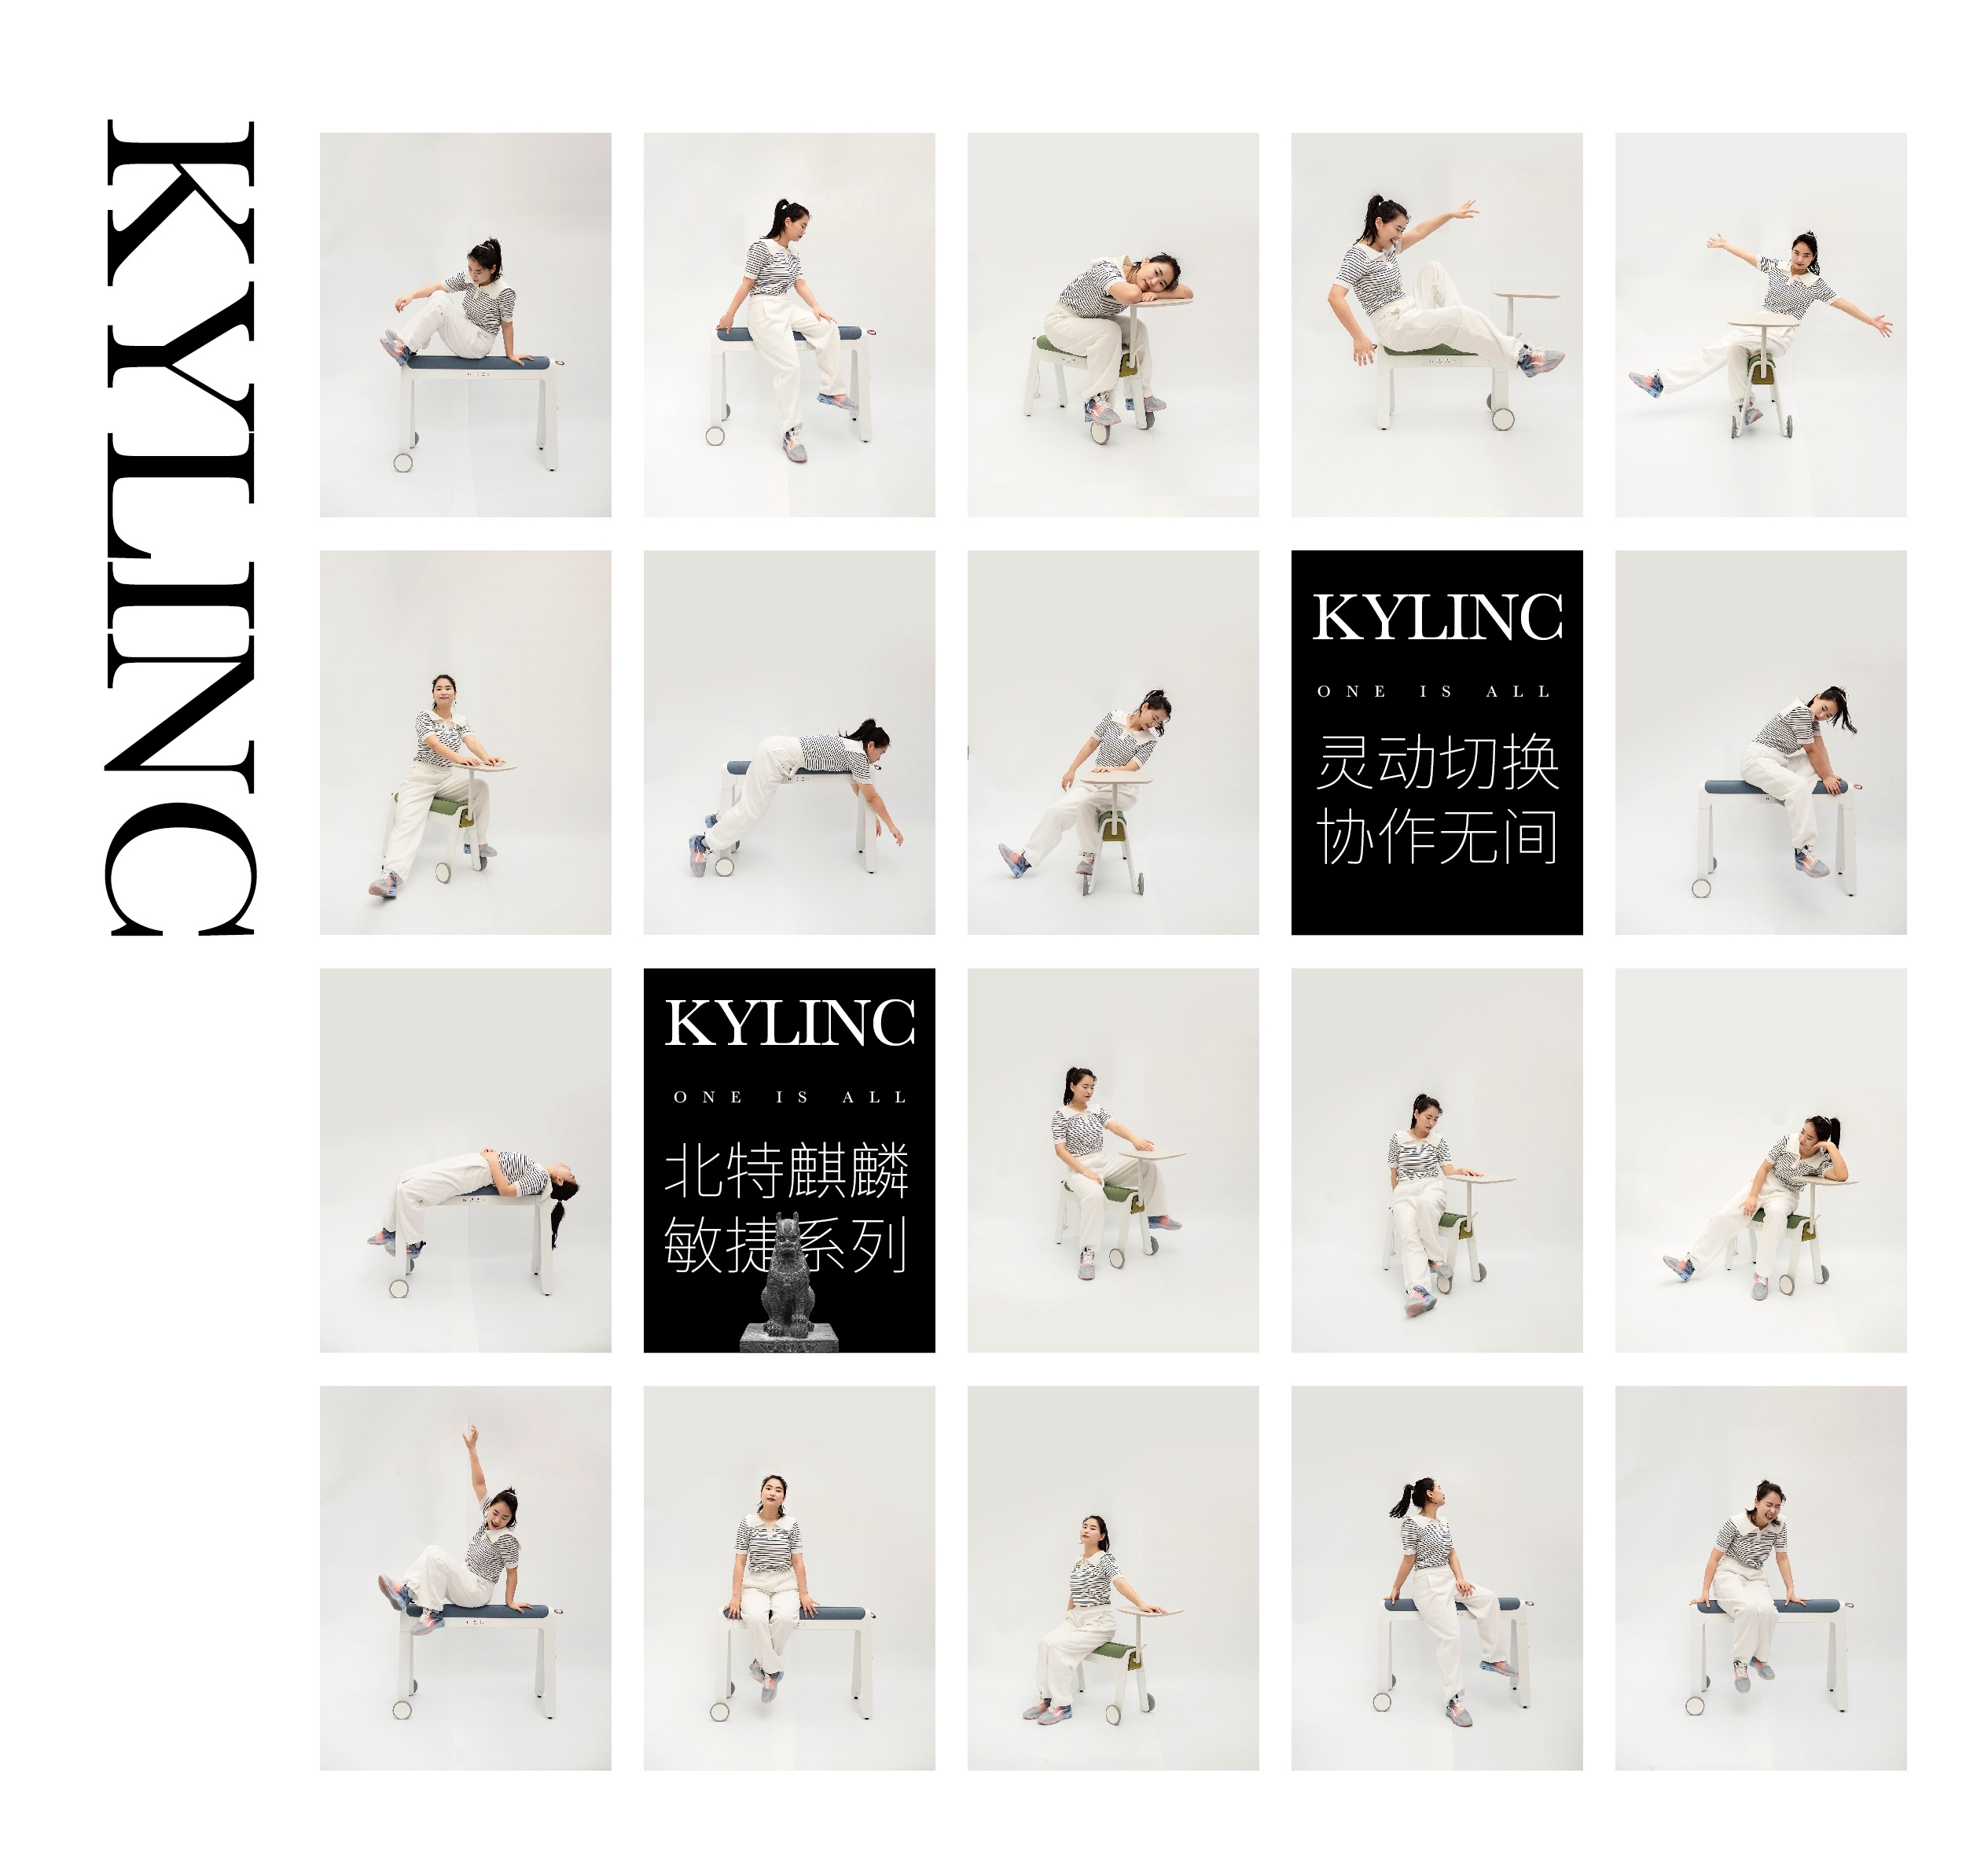
KYLINC
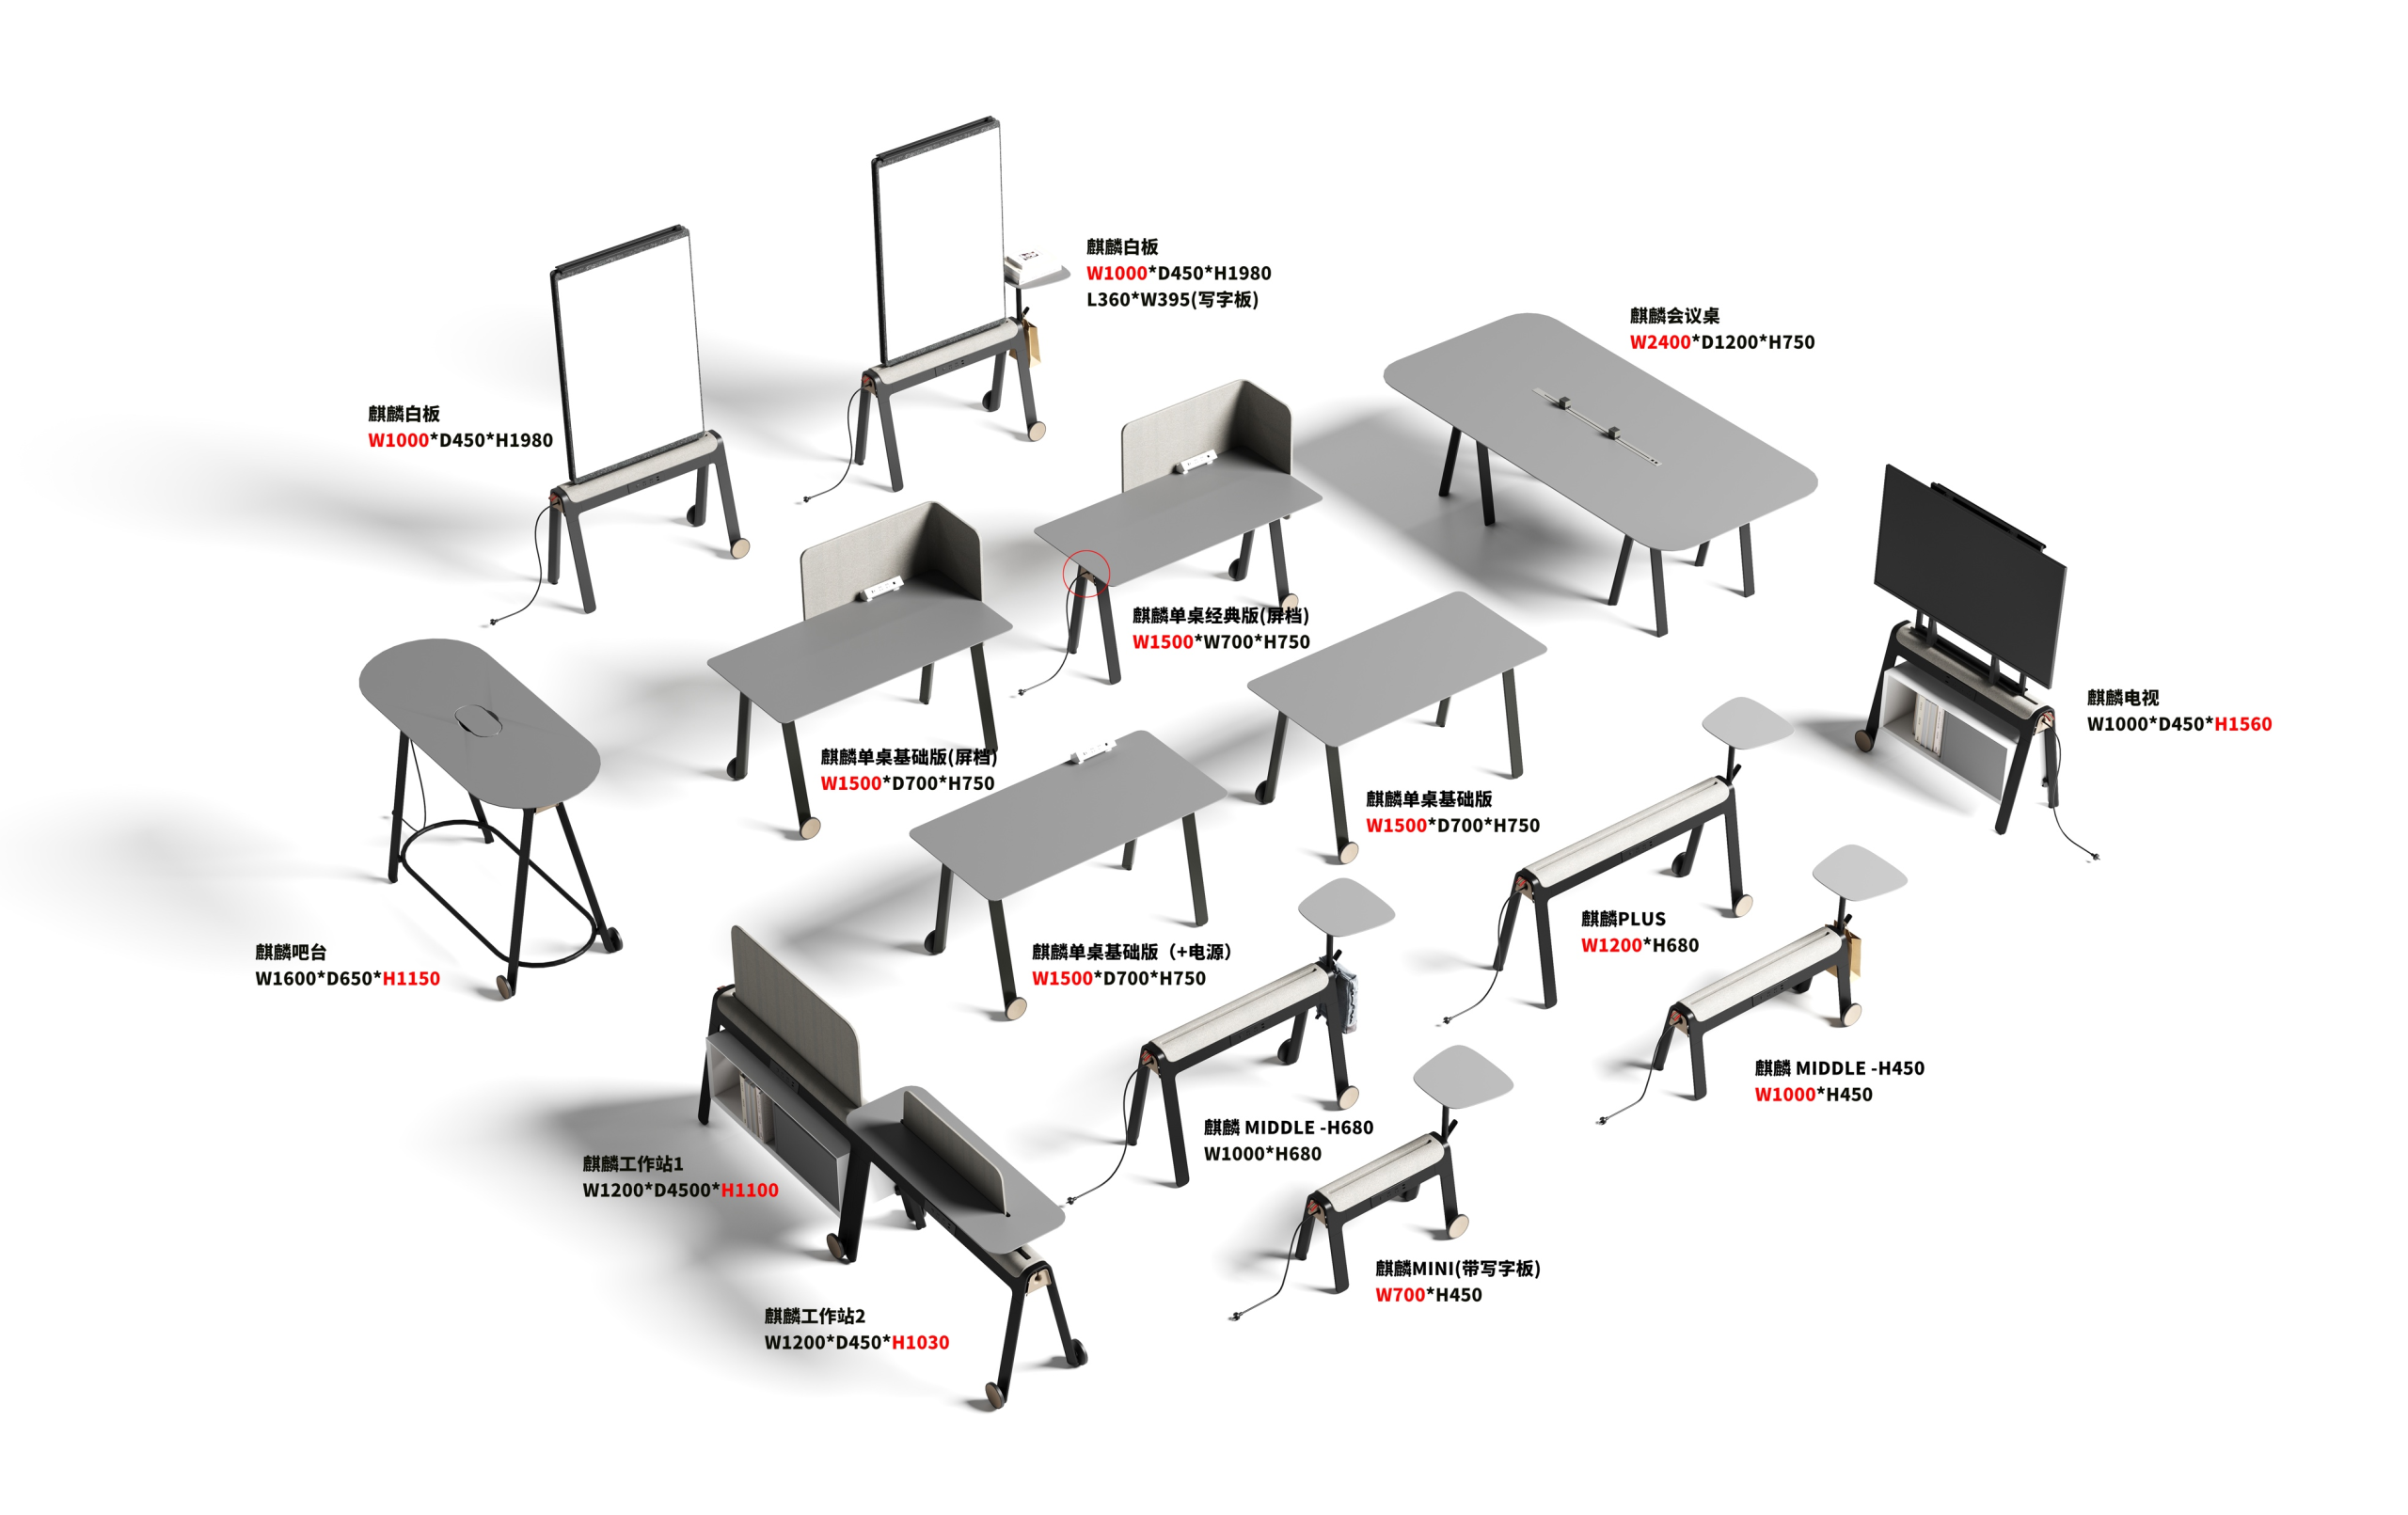
This is a saddle stool.
This is a mobile TV stand.
This is a whiteboard stand.
This is a conference table base.
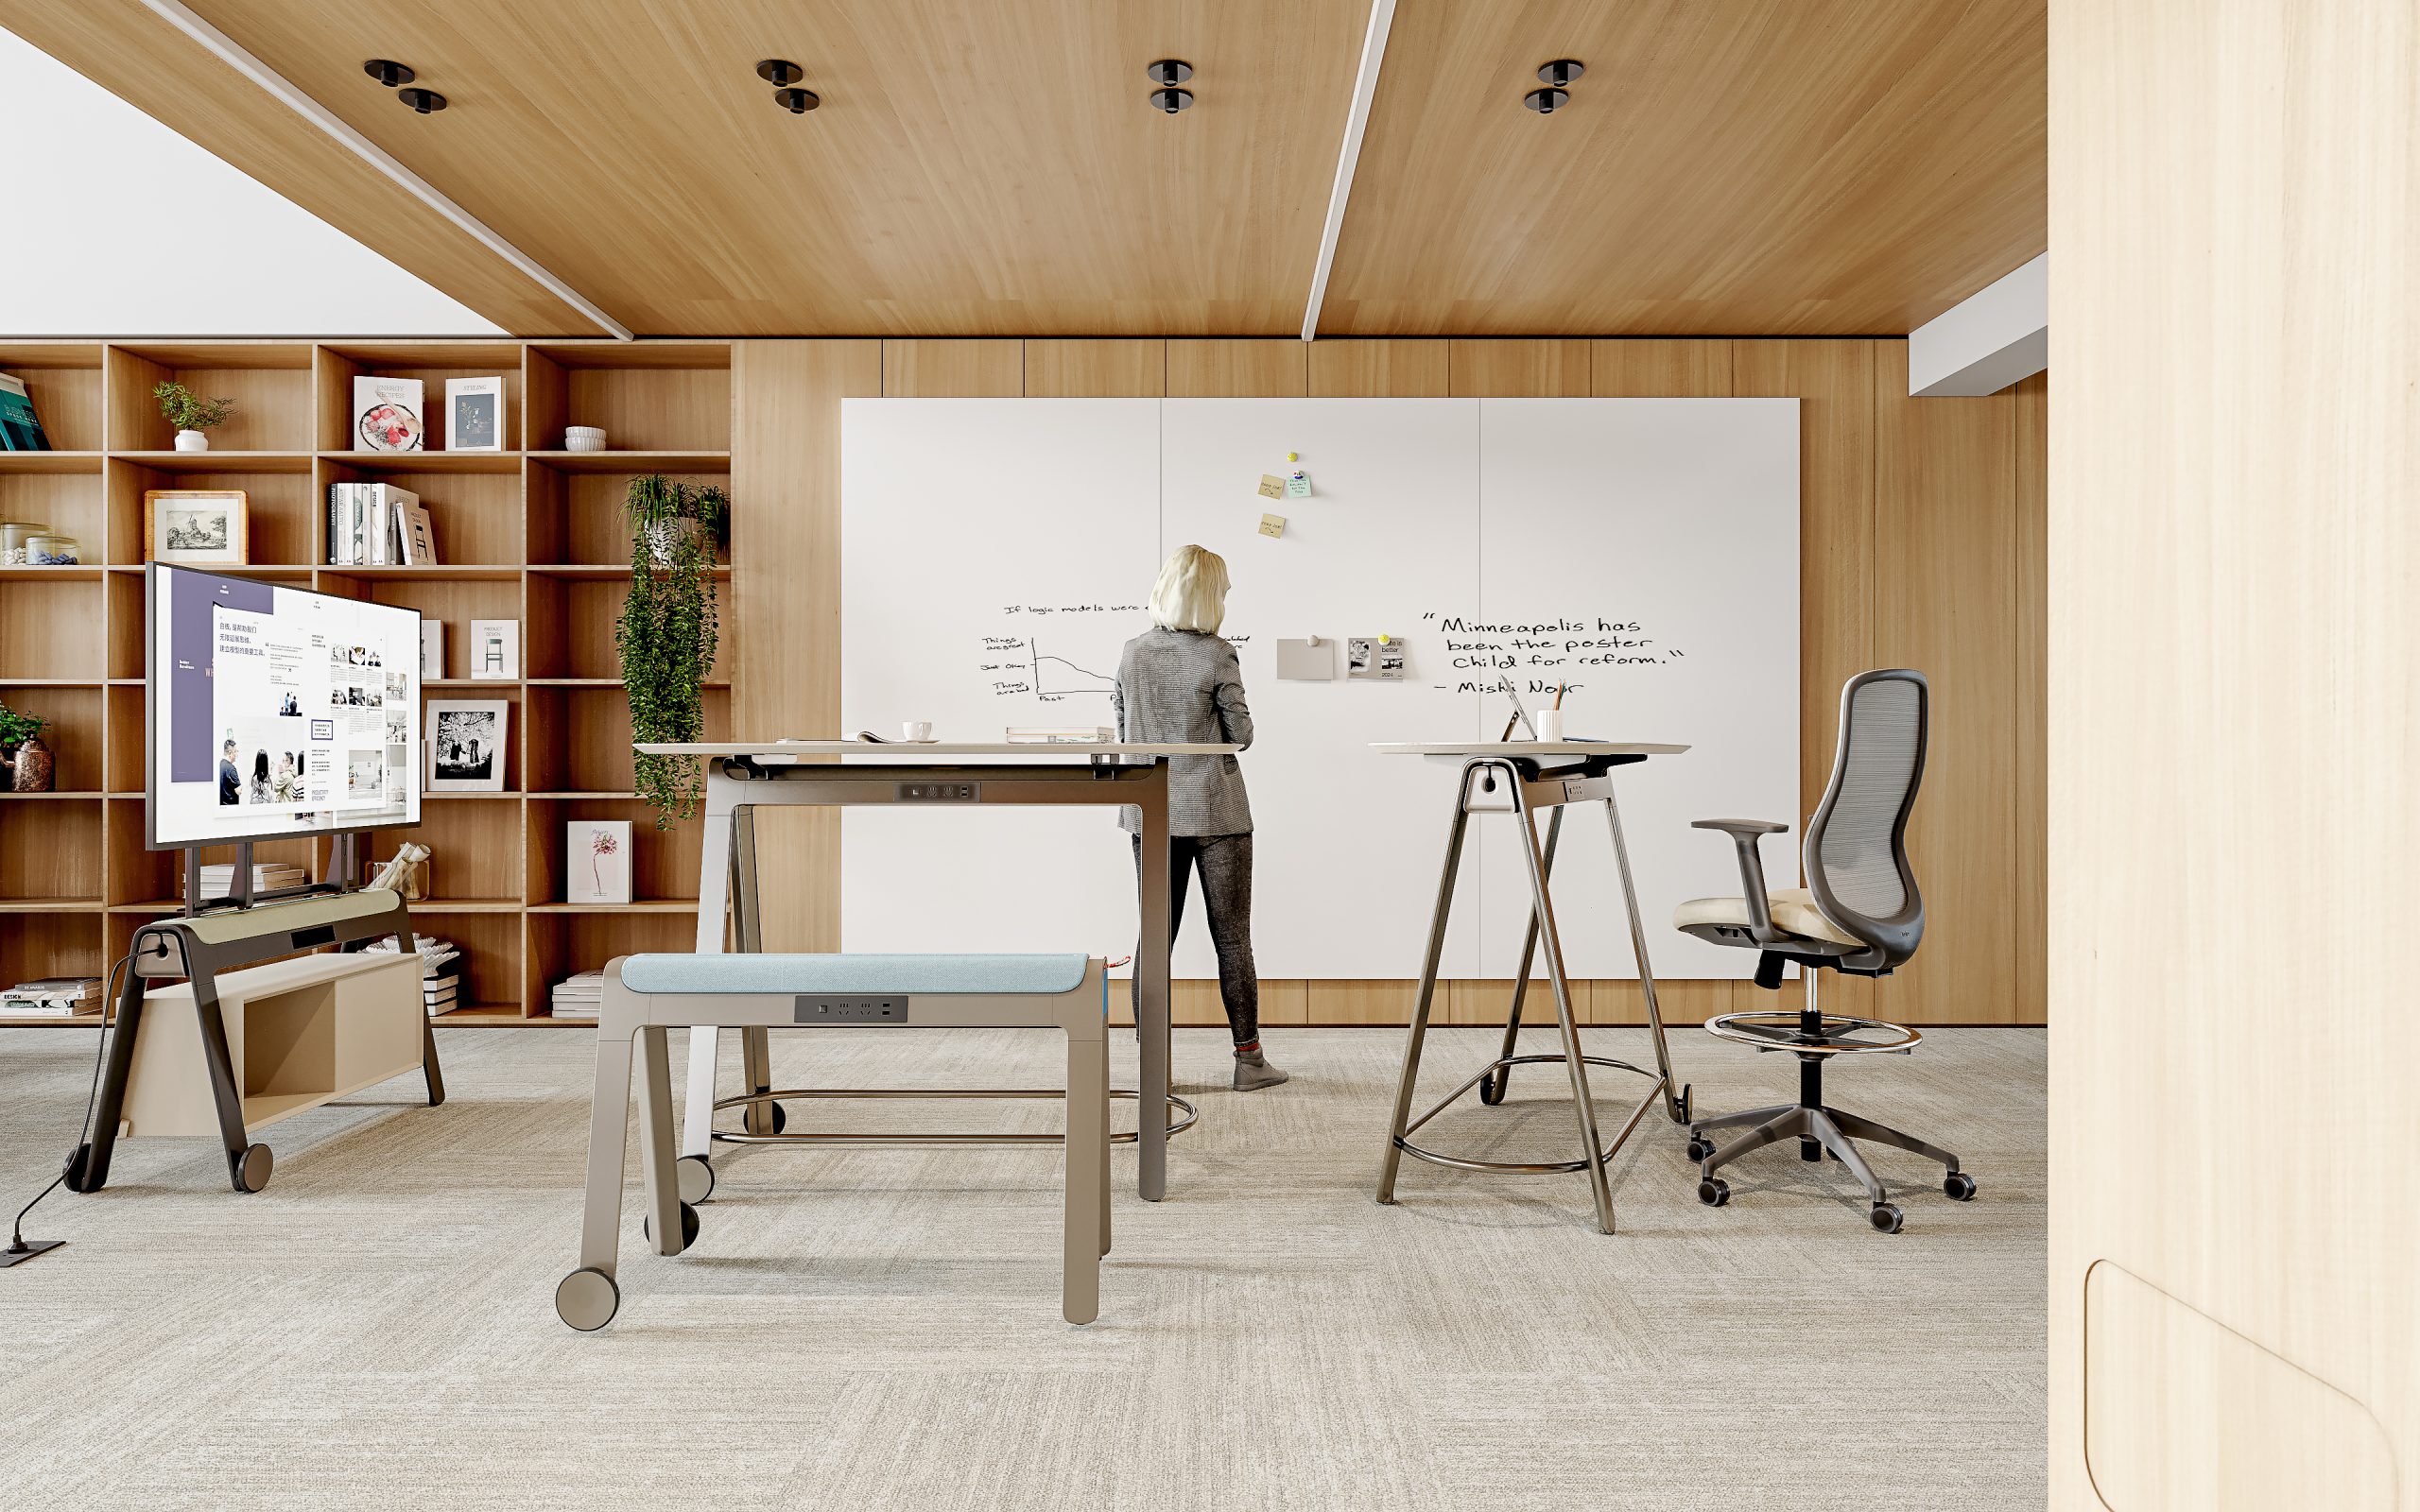
A cable management system for mobile tables
This is a portable charging station for versatile placement anywhere.
It is a core functional component that can be freely transformed into various forms.
Match a single base product with assorted accessories.
Different functions can be realized by replacing tabletops.
High flexibility and excellent reconfigurability
It marks another proactive endeavor by Beite to explore highly adaptive office spaces.